ADUs · San Diego County
ADU Builder in San Diego. What it Costs, and What it Takes.
A detached ADU is one of the most substantial structural projects you will ever introduce to your property. We believe in total upfront transparency. Here is a definitive look at the capital requirements, design types, and coastal permitting rules, long before any commitments are made.
How much does an ADU cost in San Diego?
Most detached ADU builds in San Diego County currently run between $100,000 and $400,000, with $300,000 being a common benchmark for a turnkey standalone unit. Many homeowners assume that premium finishes or luxury countertops drive the budget up. In reality, site conditions move the final milestone allocations far more than your material selections do.
The major cost variables are almost always determined below the surface, including structural foundation logistics, utility extensions, and coastal grading constraints. Cost ranges reflect verified San Diego building metrics as of September 2026.
Who is actually building it
Elite management meets master-level execution.
We separate rigorous project engineering from physical field execution so your ADU is built flawlessly.
Dane Ziperski (Owner & Principal Contractor): Manages the legal framework, coordinates project logistics, and performs strict site quality inspections. He specializes in pre-construction logistics and fixed-scope budgeting to keep your asset transformation seamlessly on schedule.
Fernando (Master Superintendent): Directs the physical site logistics daily. He coordinates our elite alliance of fully licensed, specialized trade sub-contractors, ensuring every foundation pour, framing sequence, and finish detail meets a master-level Southern California standard.
You get direct, single-point accountability from the business owner, executed on-site by a vetted tier of master-level specialists.
The four types
Which ADU fits your lot.
This is decided by the property, not by preference: setbacks, what is already standing, and where the utilities run.
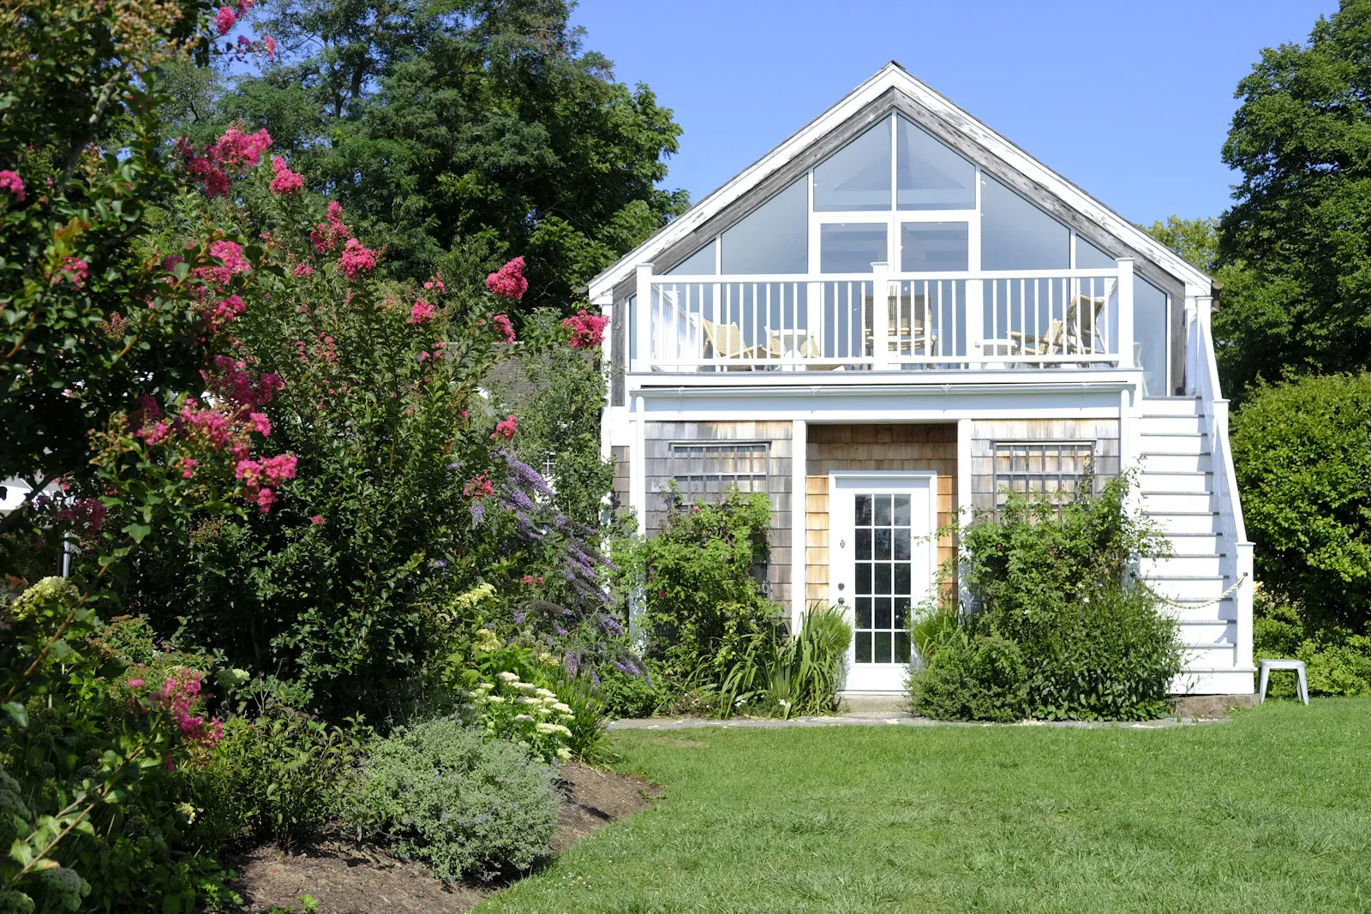
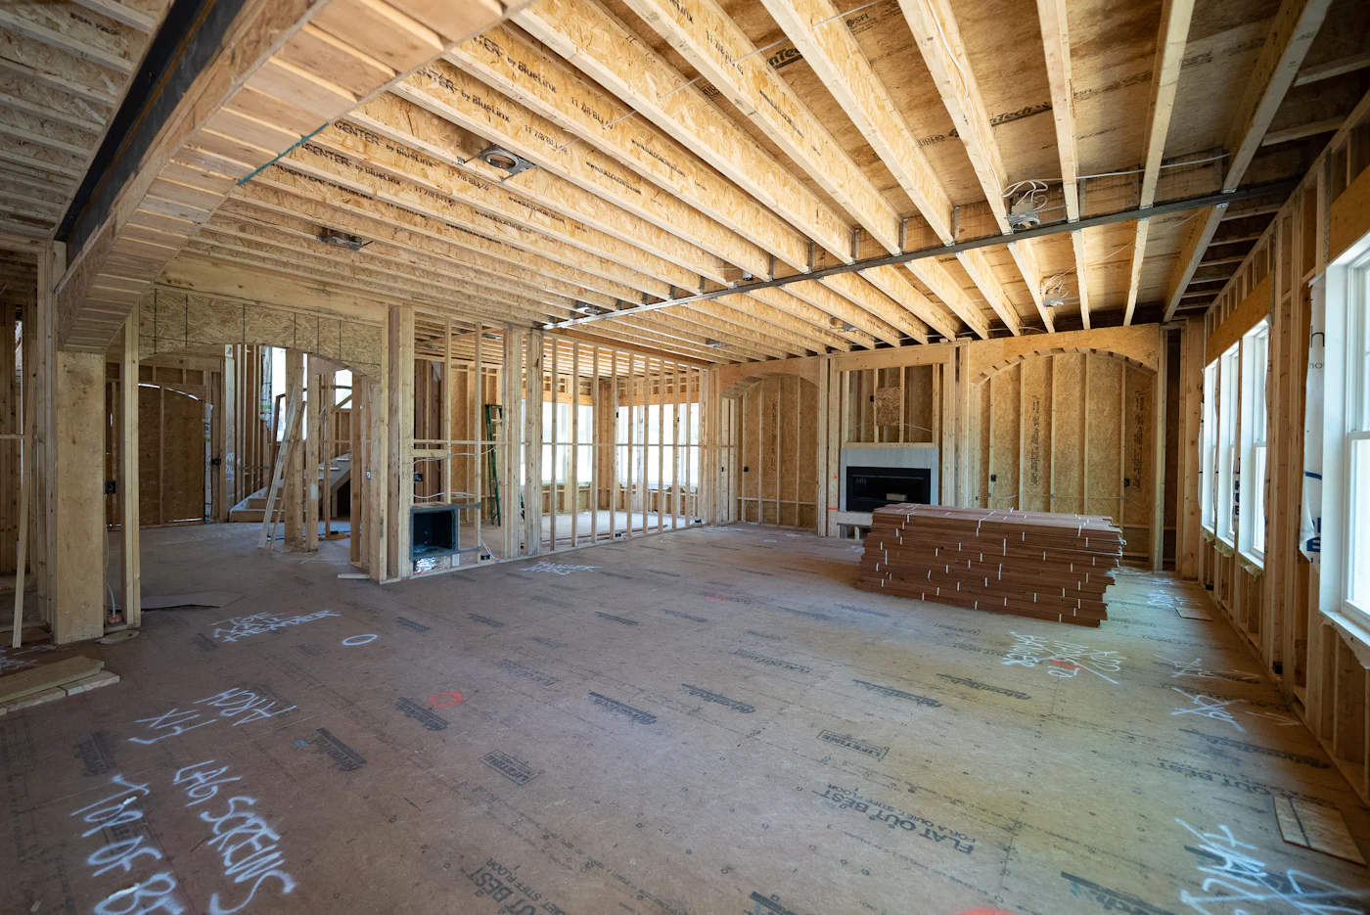
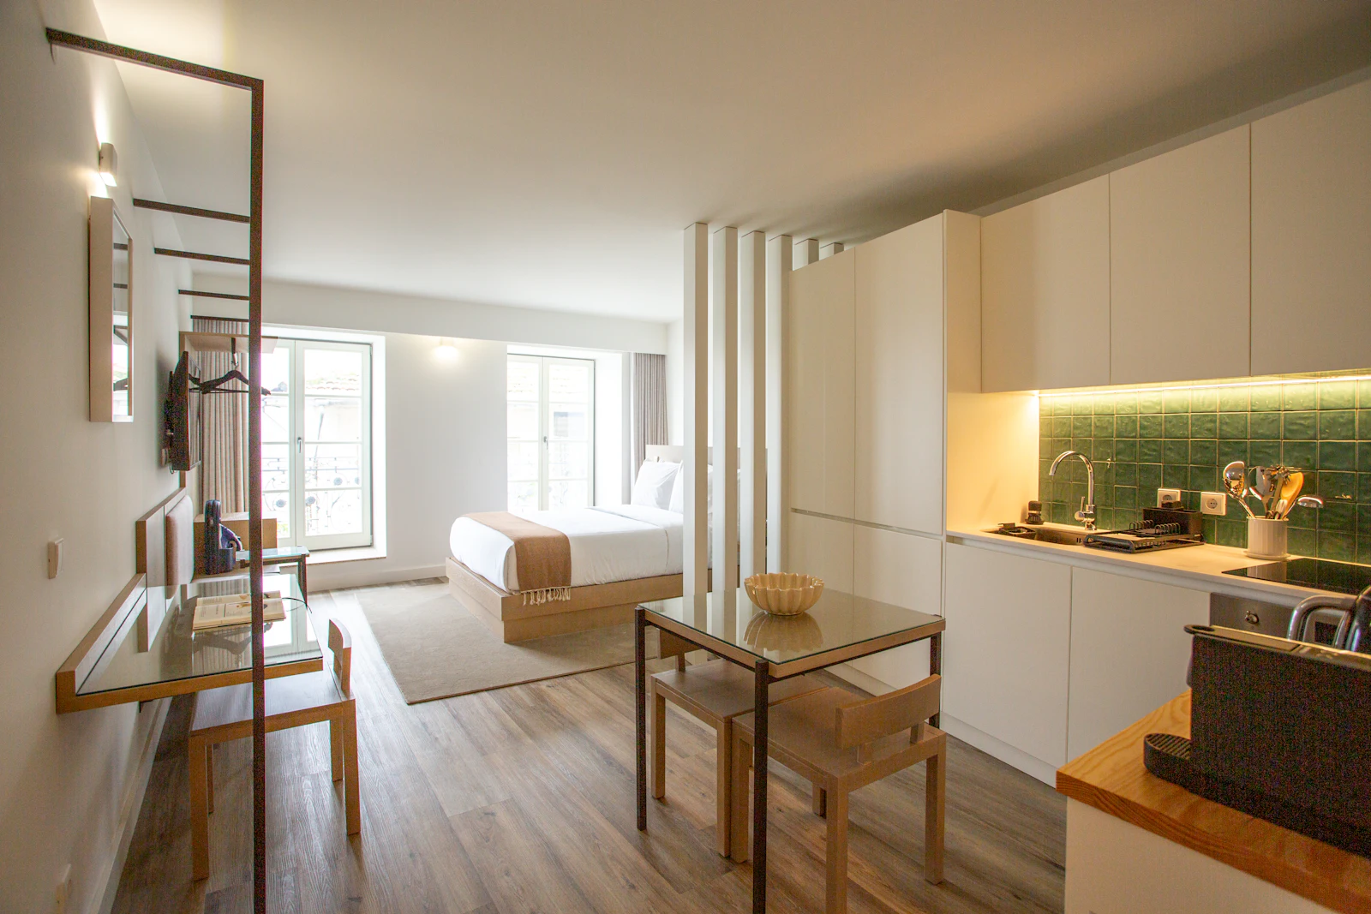
Detached ADU
A new standalone unit in the rear yard. The most flexible option and typically the most expensive, because everything is new: foundation, framing, and utility runs.
- Where it fits
- Flat lots with real rear-yard depth
- Common in
- Clairemont, Bay Park, inland North County
Attached ADU
A new unit sharing a wall with the existing house. Often less expensive than detached because part of the structure and some utility runs already exist.
- Where it fits
- Lots too tight for a standalone building
- Trade-off
- Cheaper to build, less separation for a tenant
Garage conversion
Converting an existing garage into a living unit. Usually the least expensive path, since the slab and structure are already there, assuming both are sound, which is what the site visit is for.
- Where it fits
- Older alley-access lots with a rear garage
- Common in
- Point Loma and the older City of San Diego blocks
Junior ADU (JADU)
A small unit created inside the existing footprint of the house, typically by converting a bedroom and adding a compact kitchen. The building envelope never changes.
- Where it fits
- Rental income without touching the footprint
- Trade-off
- Smallest scope, and you give up a bedroom
What it costs
Real numbers, dated.
A page that dodges cost is not being polite. It is wasting your time. Here is what we can say honestly today.
$100,000–$400,000
is where most detached ADU builds in San Diego County currently run, with $300,000 a common average for a turnkey standalone unit. Current as of September 2026.
What actually drives the price
Many homeowners assume that high-end countertops or tile drive the budget up. In reality, site conditions move the final number far more than your finish selections do. The major cost variables are almost always below the surface:
- Utility extensions
- Trenching and connecting separate water, sewer, and electrical lines out from the main house. On an older property this is the most common budget surprise.
- Site work and grading
- Preparing sloped coastal lots or managing tough soil conditions. A flat, open rear yard and a sloped lot with a narrow side gate are two different projects before anybody has framed a wall.
- Structural foundation
- Engineering compliance for detached structures. Everything under the unit is new, and it is priced before anyone talks about finishes.
Vetted leadership on your lot
We separate rigorous project engineering from field execution so your ADU is built flawlessly. Owner Dane Ziperski directly manages the structural compliance, trade logistics, and precise line-item budgeting that eliminates surprise change orders. On-site production is led by Fernando, our Master Superintendent, who brings 30 years of master-level building experience across Southern California.
What your project actually costs depends on your parcel, and nobody can tell you that without standing on it. We will assess your lot in person and give you a real, transparent bid with the scope completely spelled out.
How it gets built
Six phases, in the order they actually happen.
Scroll it. Most of what decides an ADU budget happens in the first two, long before anybody chooses a countertop.
Before anything
Confirm what your parcel actually allows
Zoning, setbacks, overlay status, and what is already standing on the lot. This is the step that decides whether you are building a detached unit or a garage conversion, and it costs a fraction of what finding out late costs.
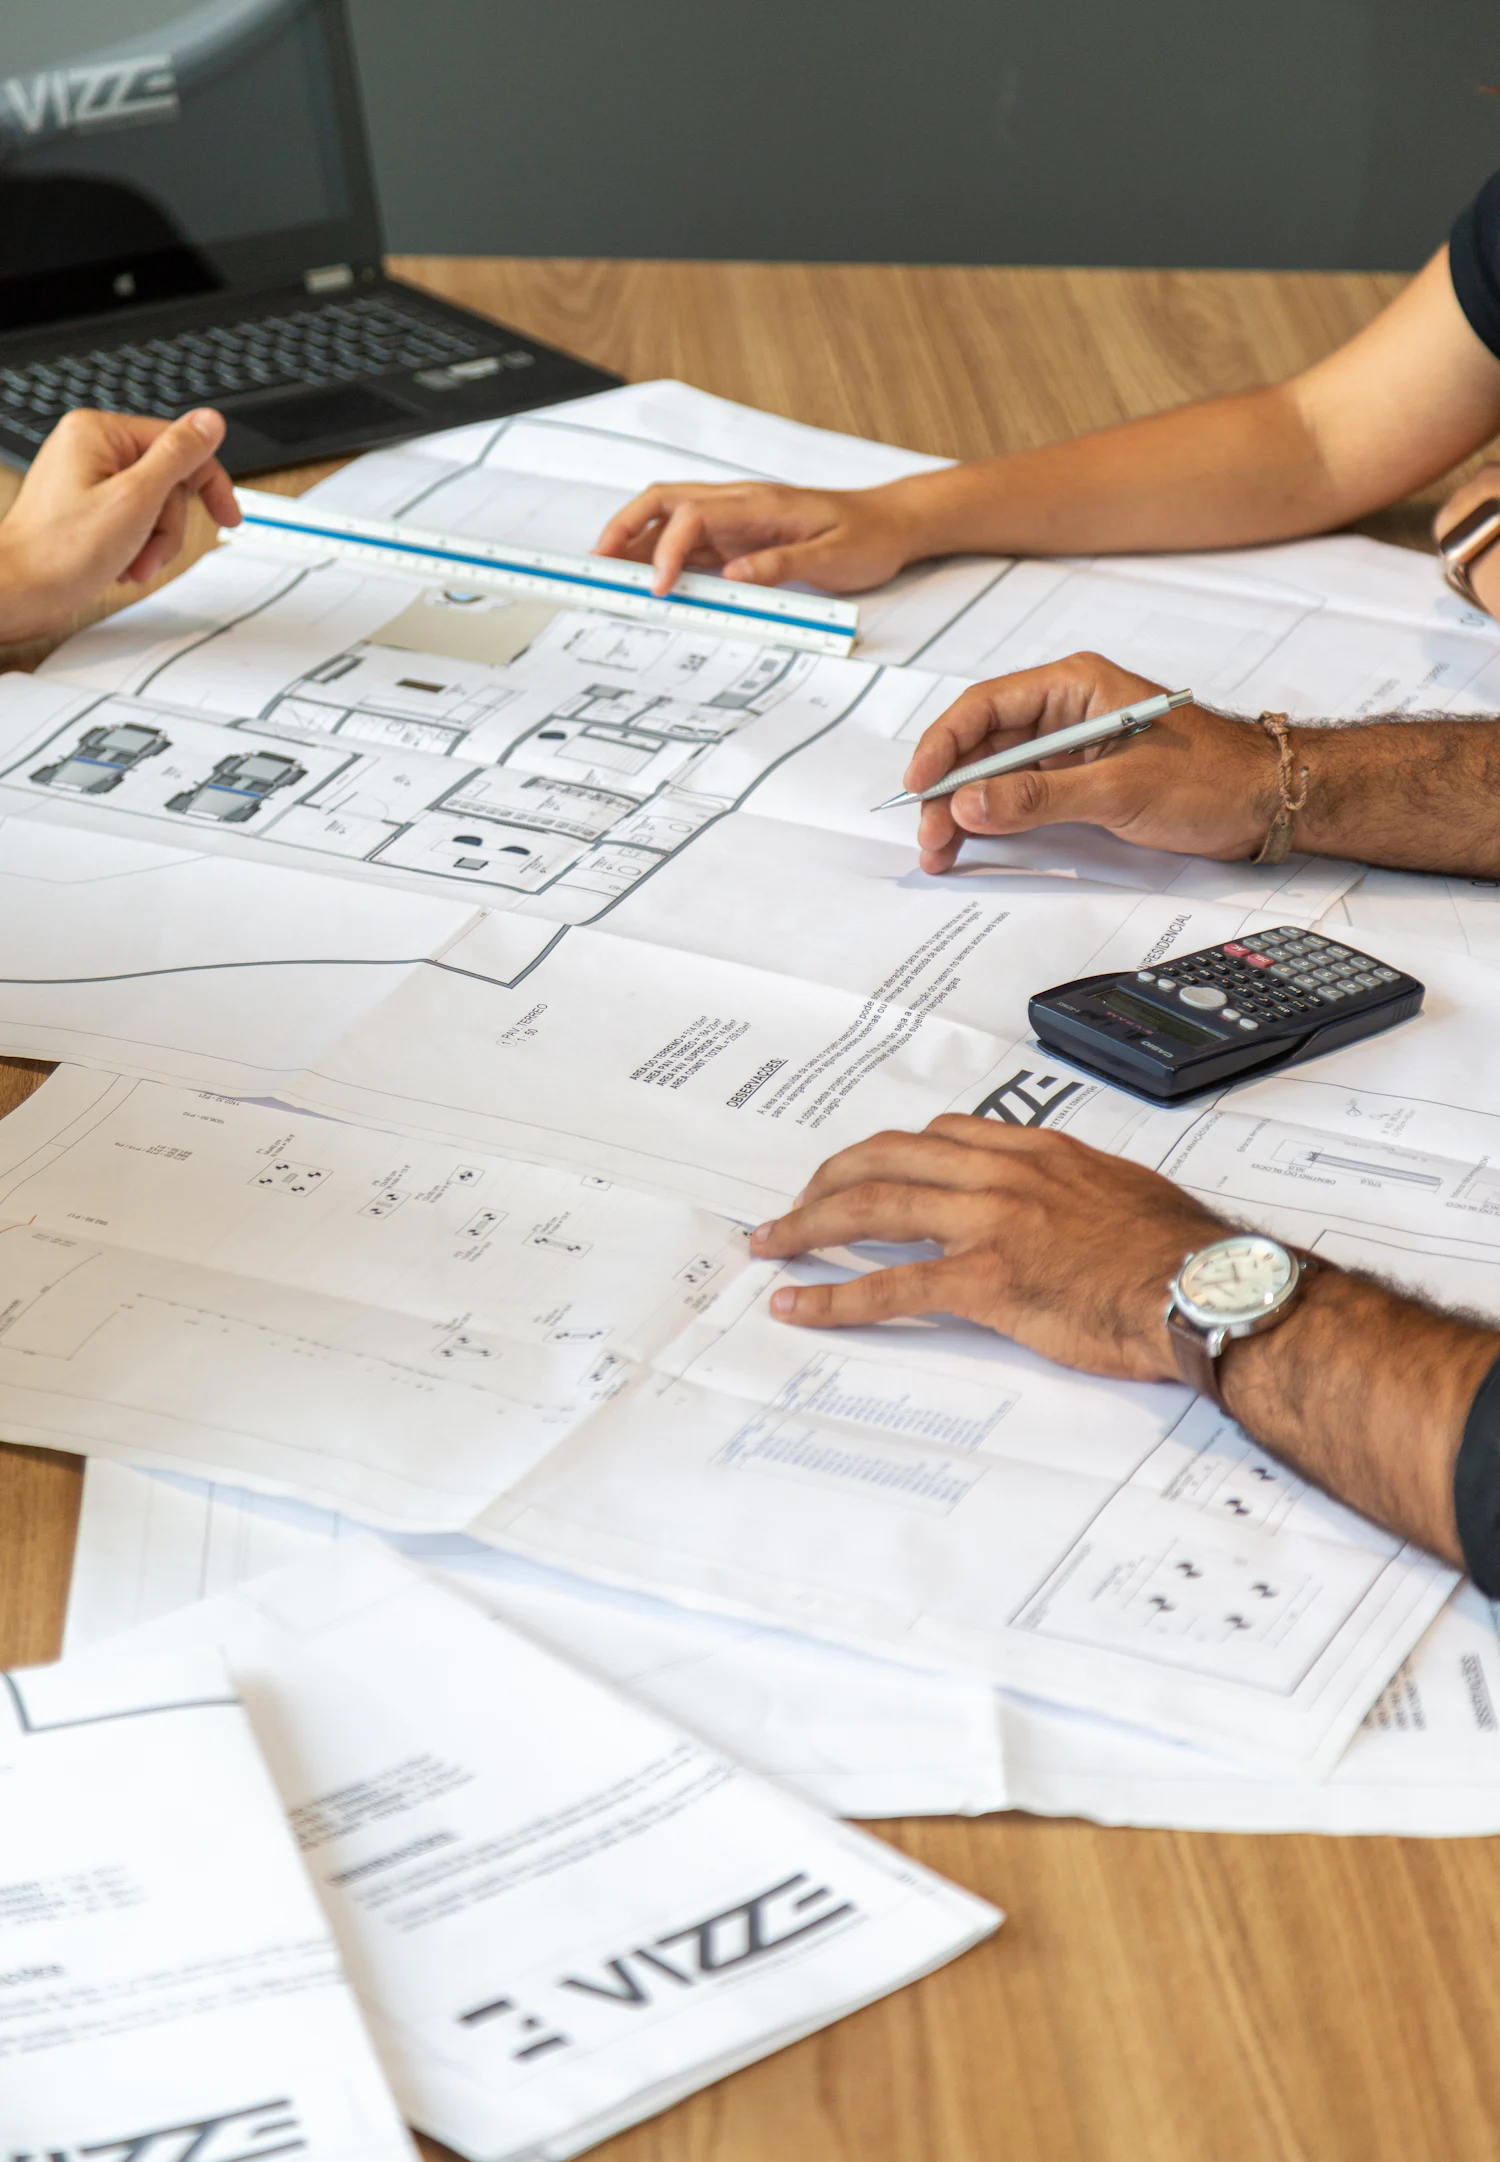
Drawings
Plans, then the permit
Drawings get made and submitted to whichever department issues your permit: City of San Diego Development Services for a neighborhood, or the city itself if you are in Del Mar, Encinitas, or Carlsbad. Coastal overlay parcels add a review on top.
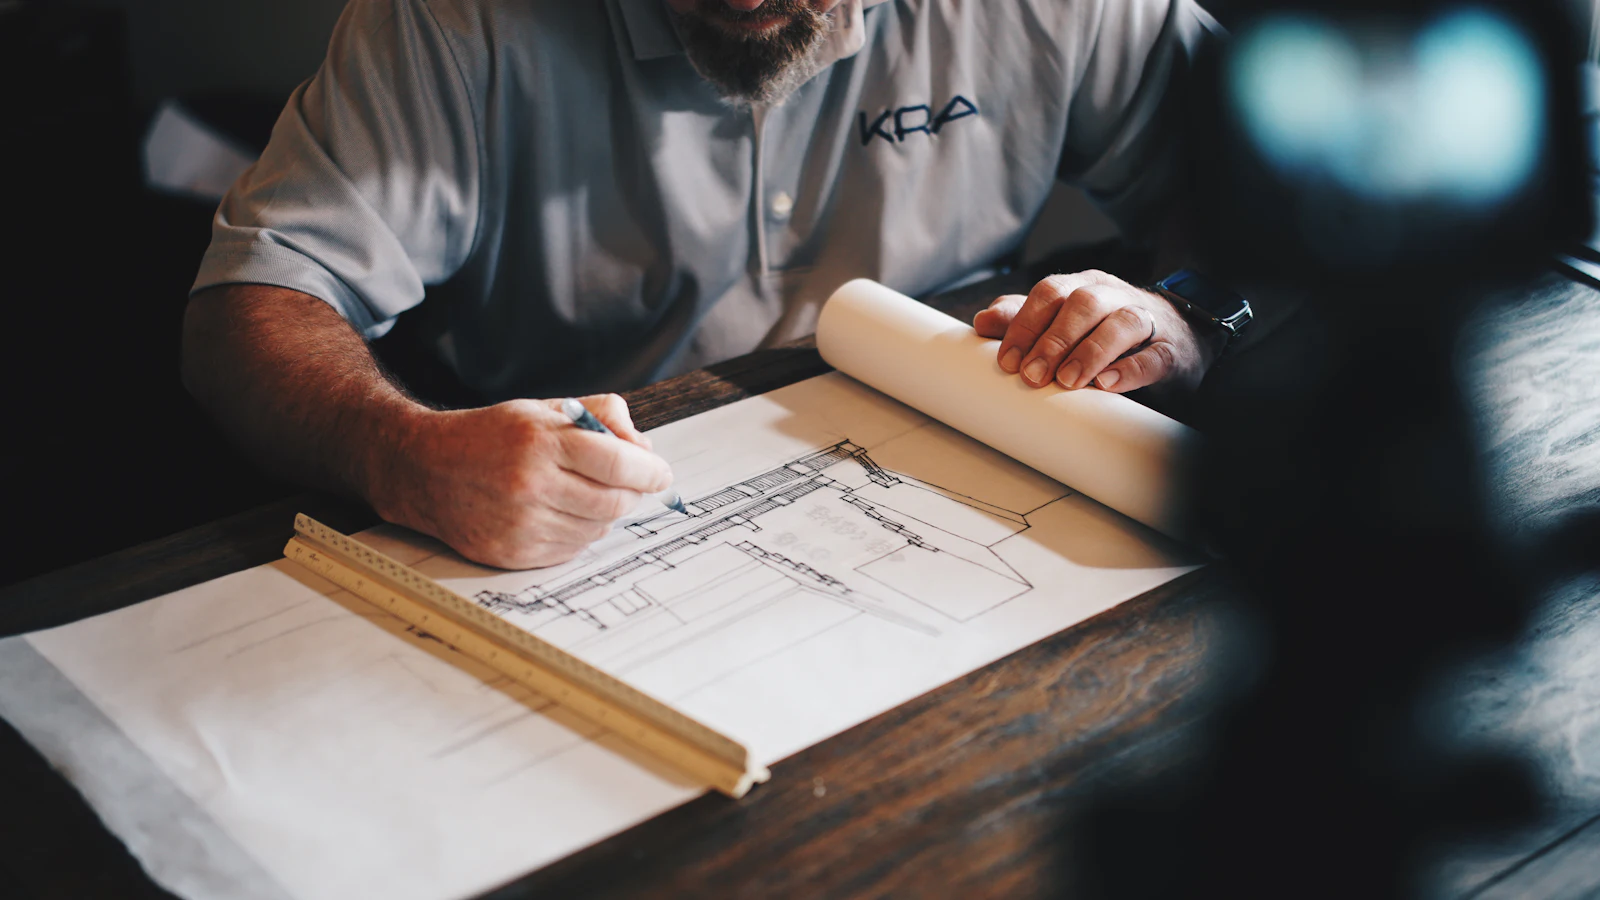
Site work
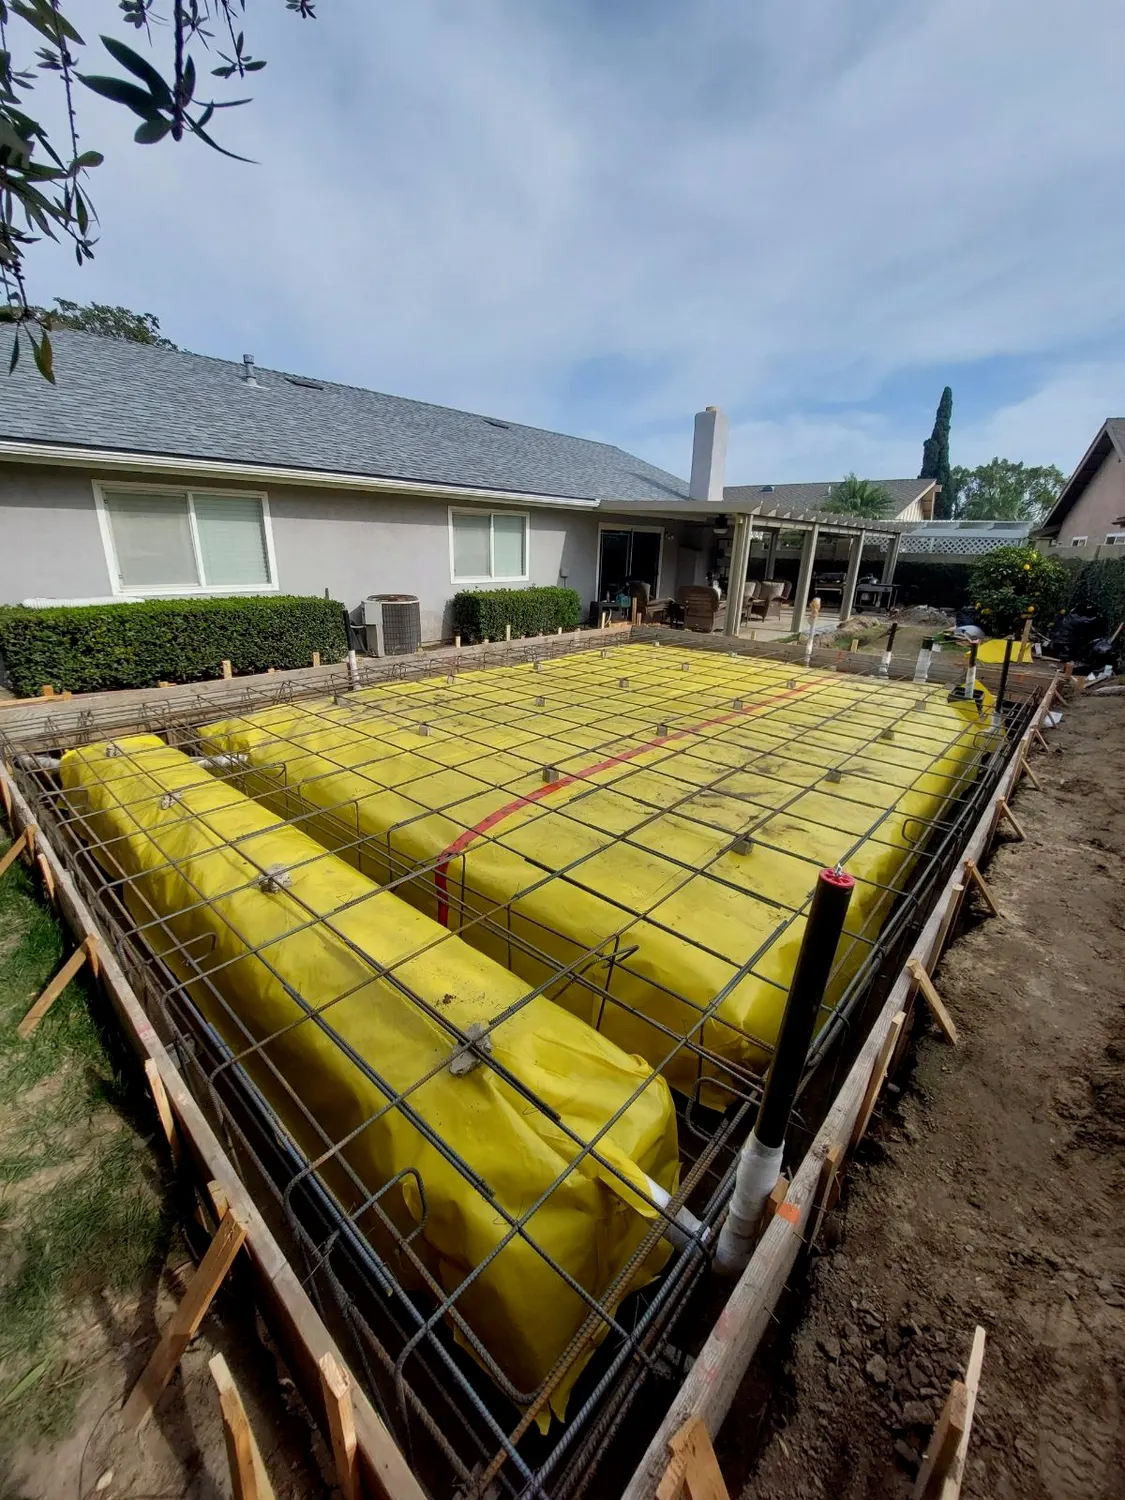
Foundation, utilities, and the ground itself
Grading, the slab, and the utility runs from the main house. On an older property this is the phase that most often surprises a budget, which is why it is priced before anyone talks about finishes.
Structure
Framed, roofed, and closed in
The unit goes up and gets weather-tight. This is the fastest-looking phase and the one that makes a project feel real, which is also why it is a poor moment to judge how far along you actually are.
Inside
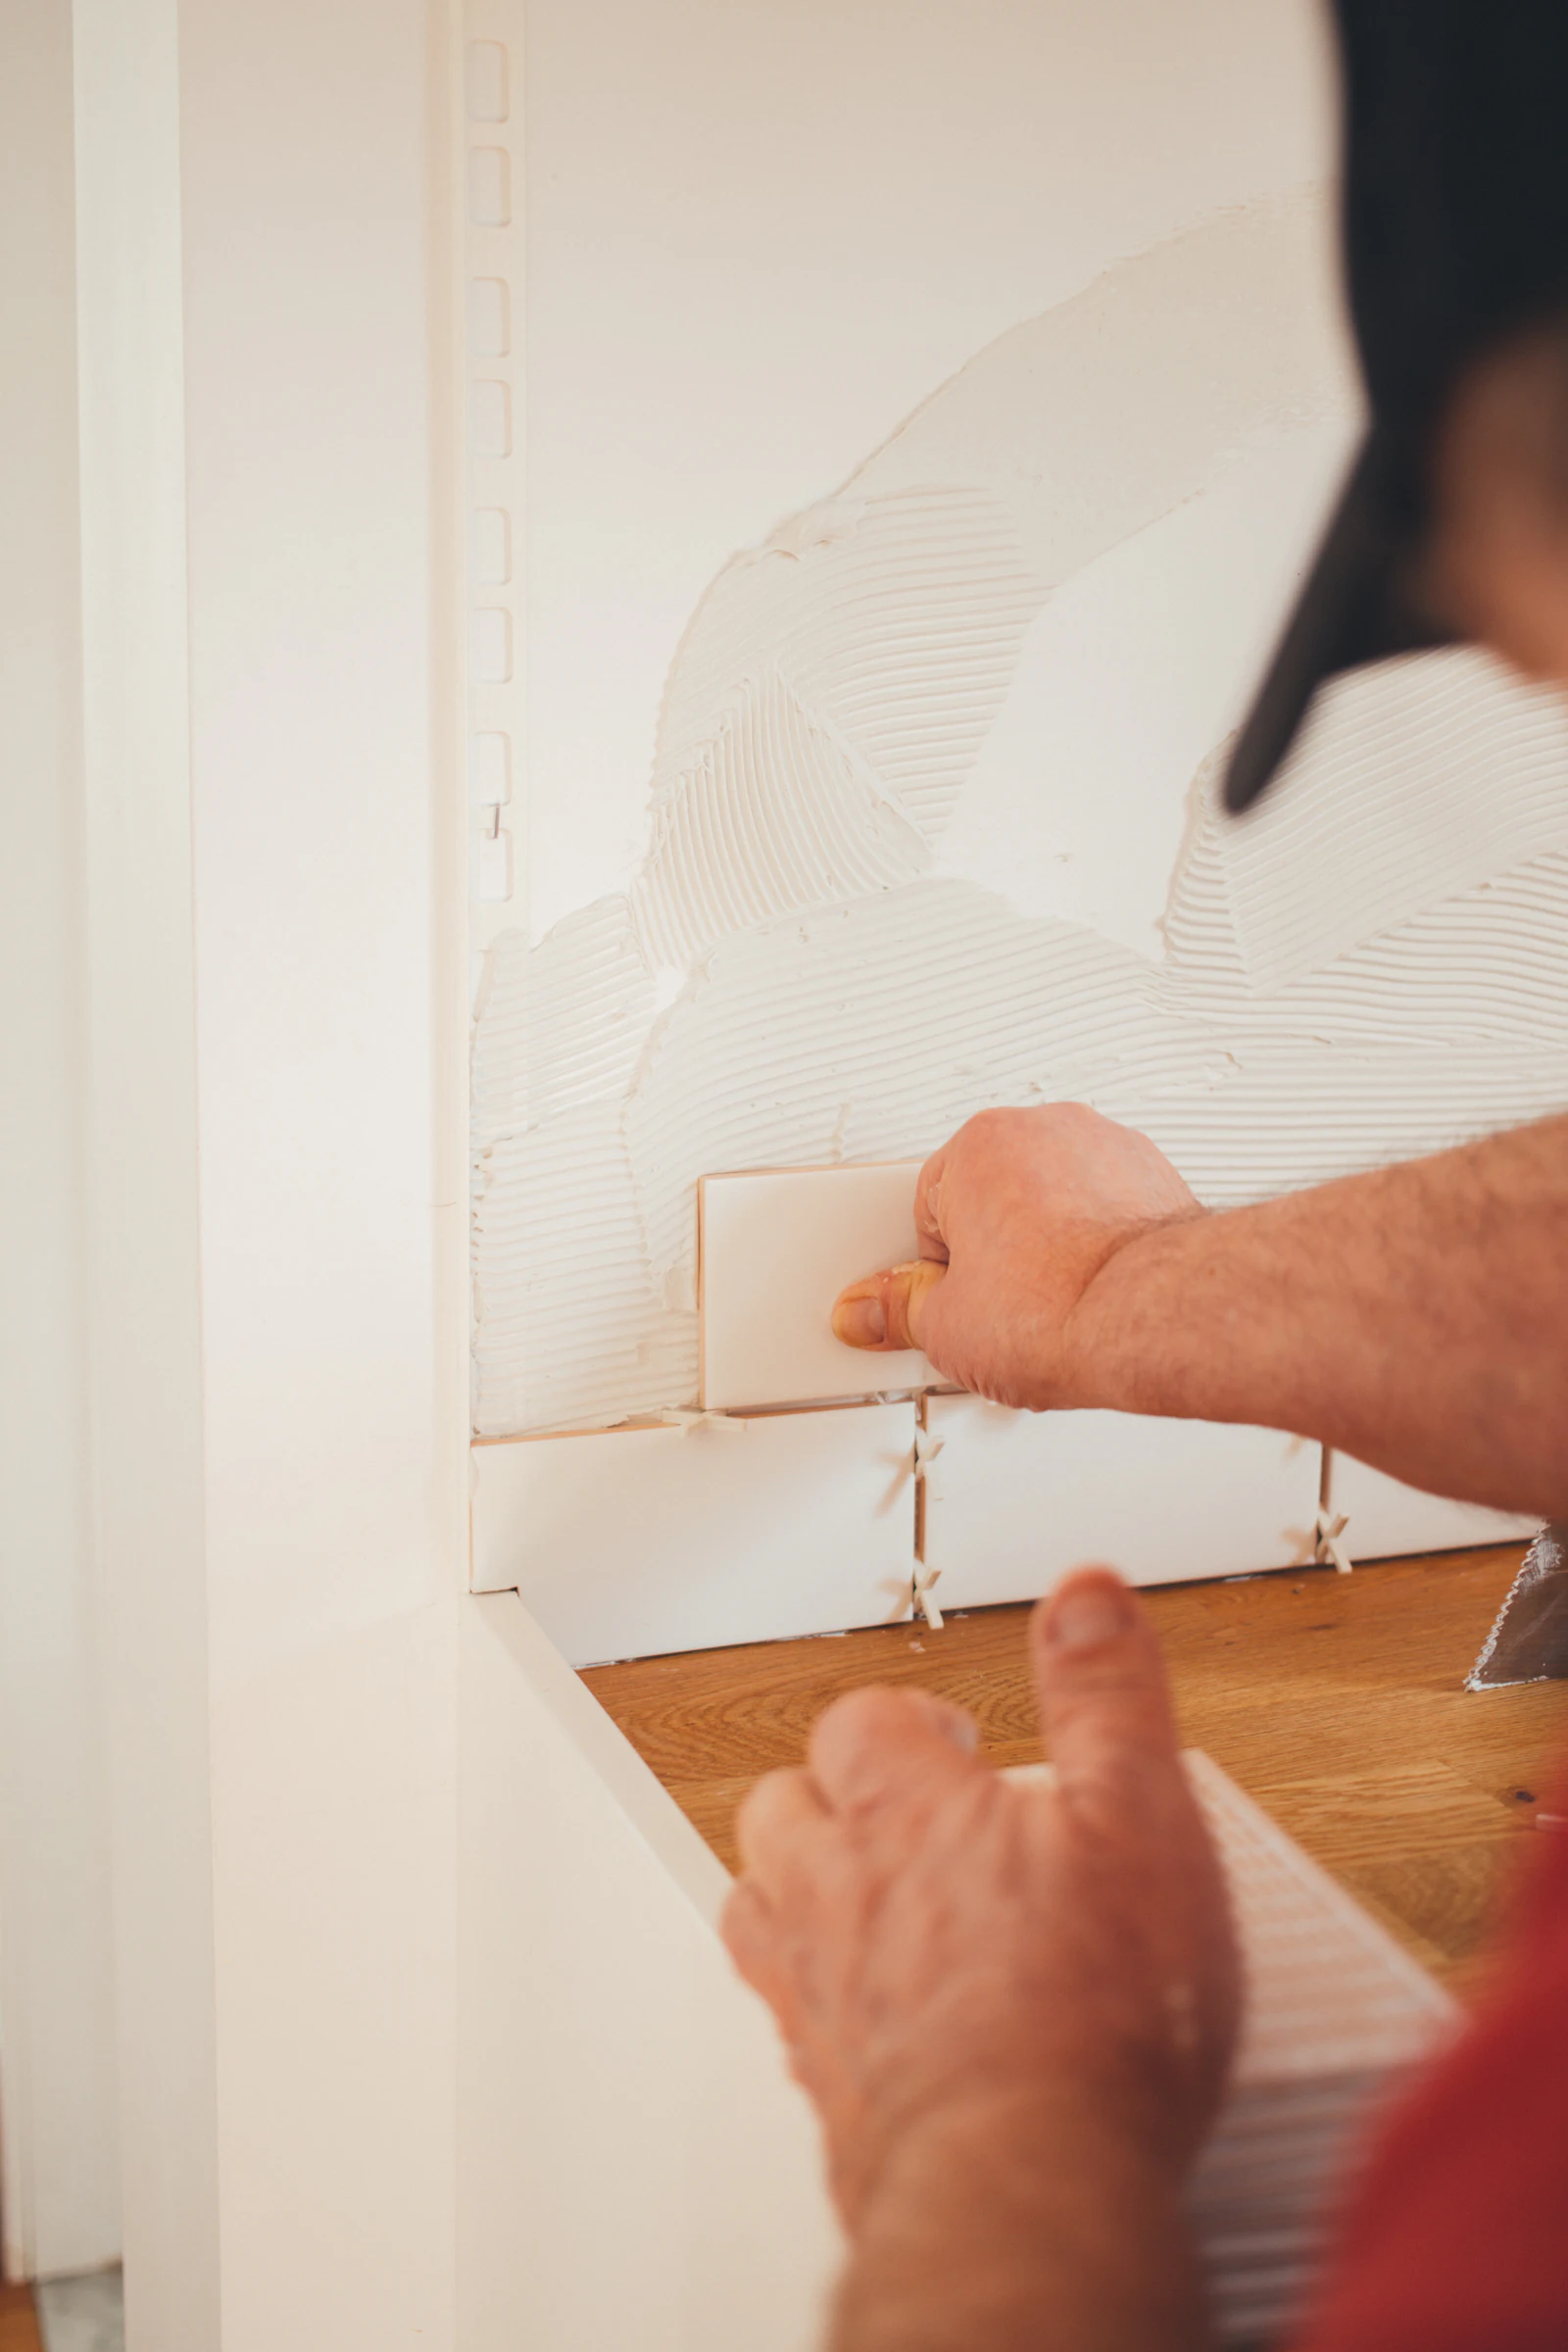
Rough-in, drywall, and finish trades
Electrical and plumbing in the open walls, then drywall, paint, flooring, and the kitchen and bath fit-out. Specialists on each phase, sequenced so nobody is undoing the last crew’s work.
Handover
Final inspection and the walkthrough
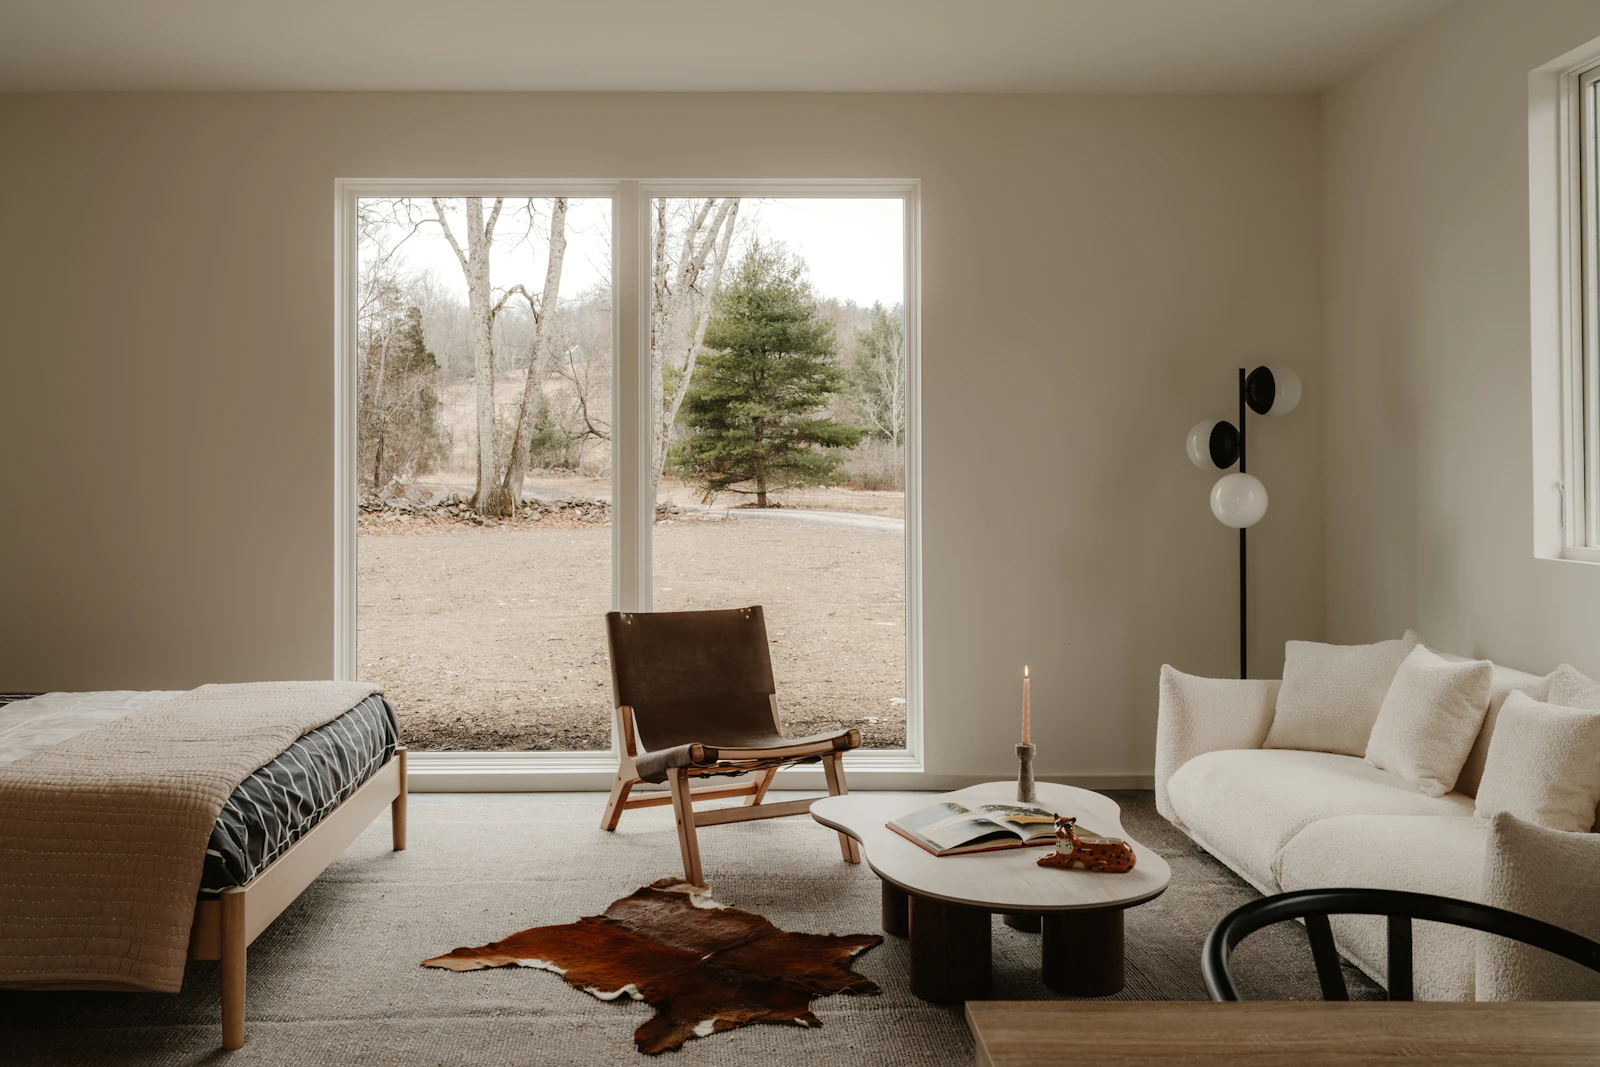
Sign-off from the jurisdiction, then a walk of the finished unit with the punch list closed before anyone asks you for a final payment.
Permitting
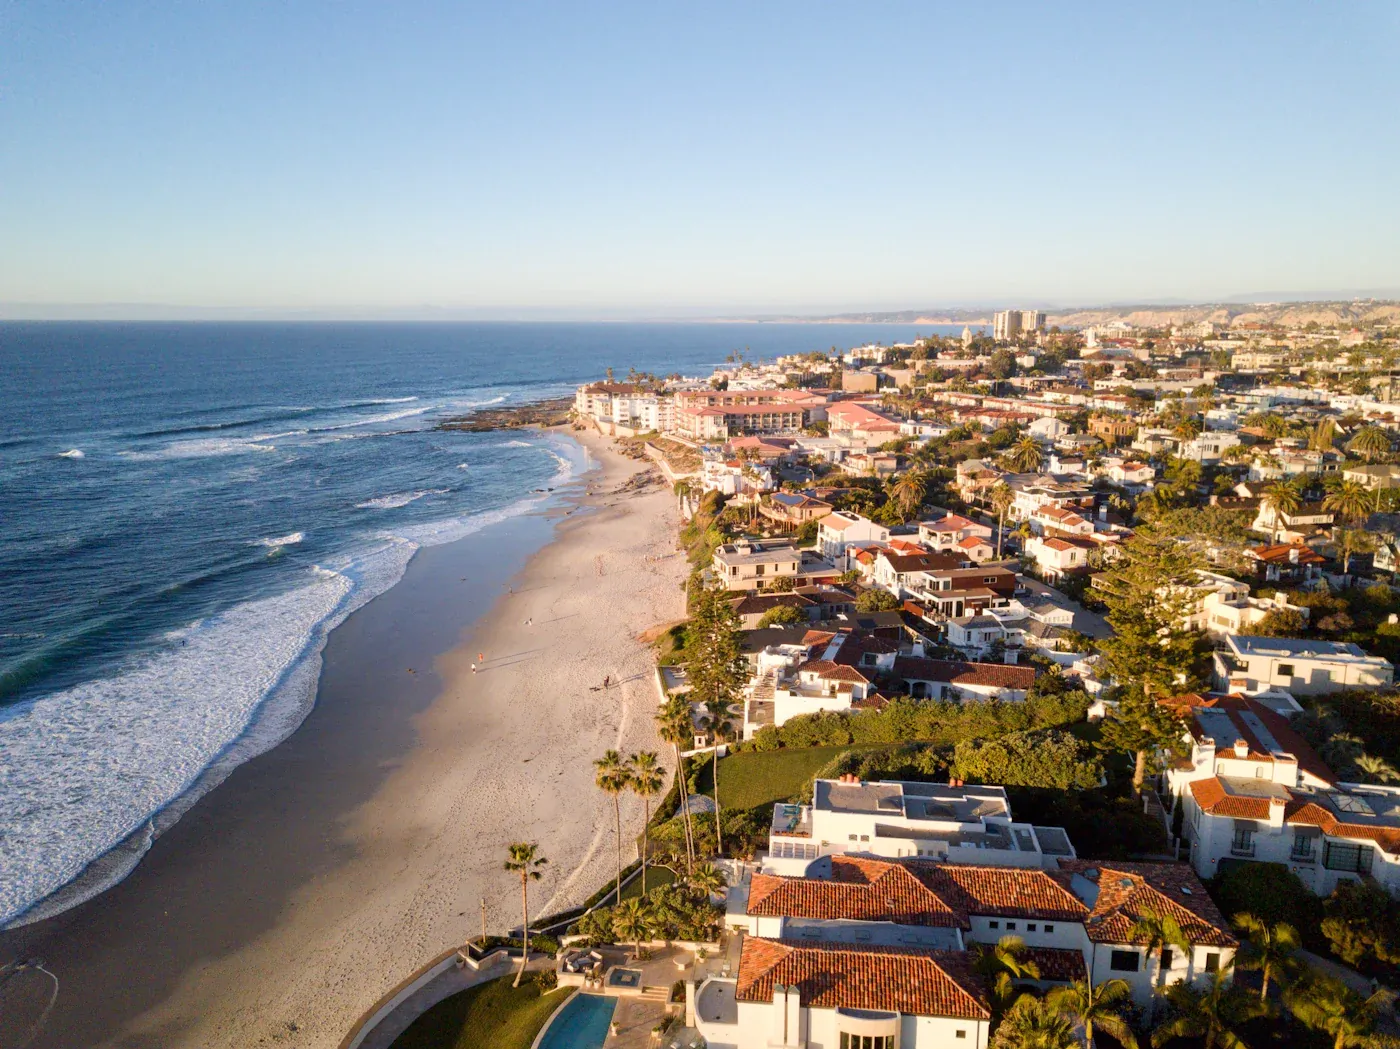
Who issues your permit depends on where you live.
This is the first thing worth pinning down, because it sets the timeline before it affects anything else.
 Coastal overlay may apply
La Jolla
City of San Diego Development Services Department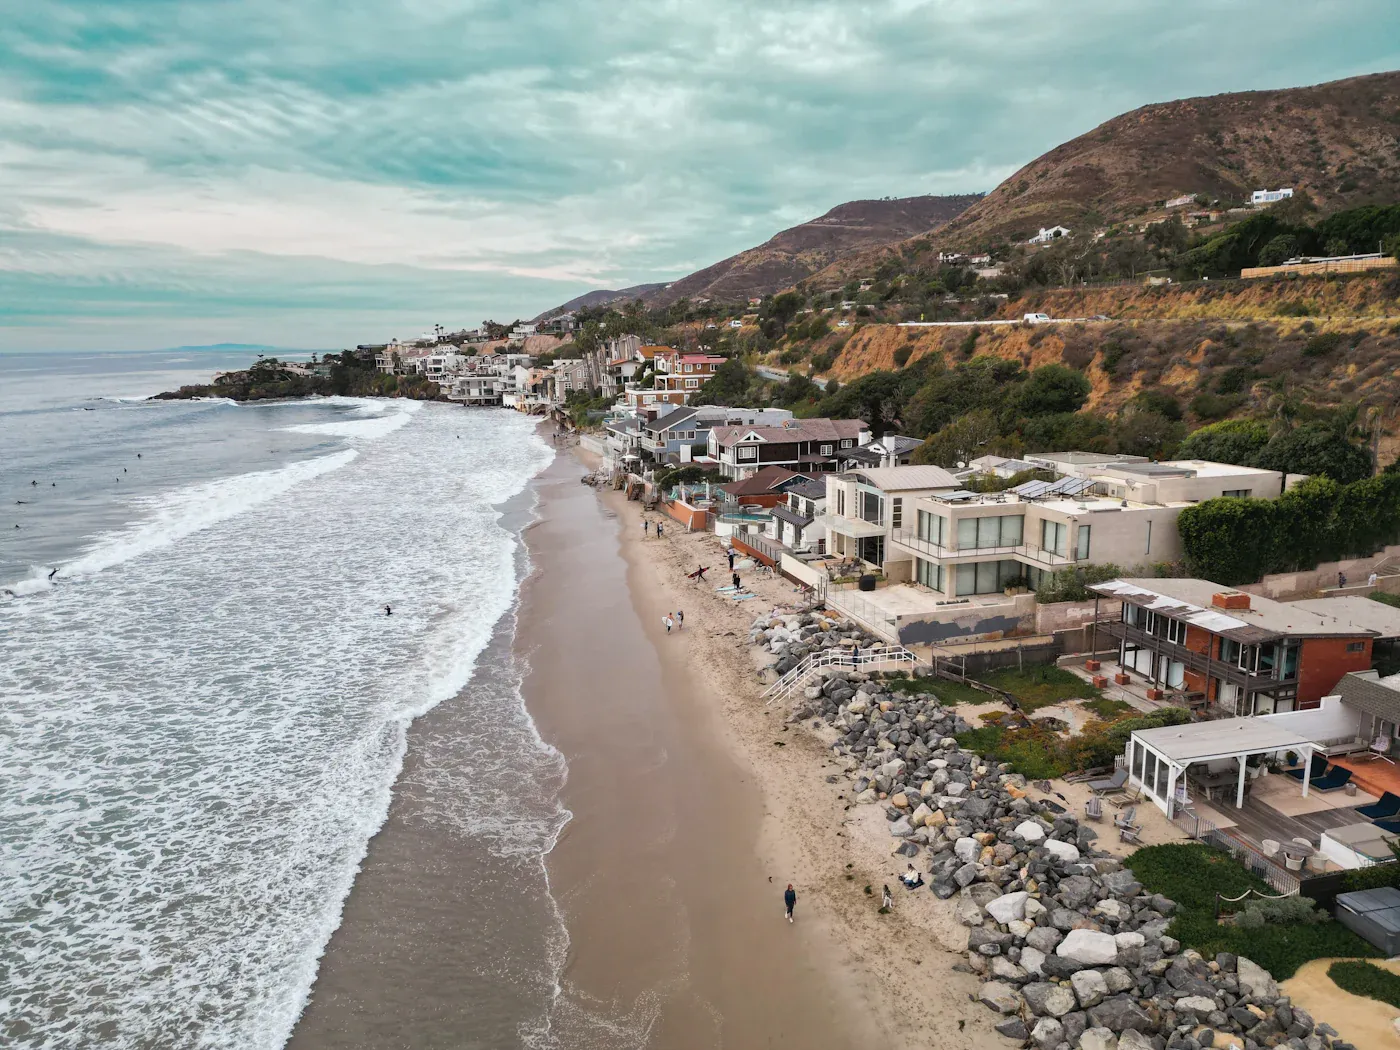 Coastal overlay may apply
Del Mar
City of Del Mar Planning and Community Development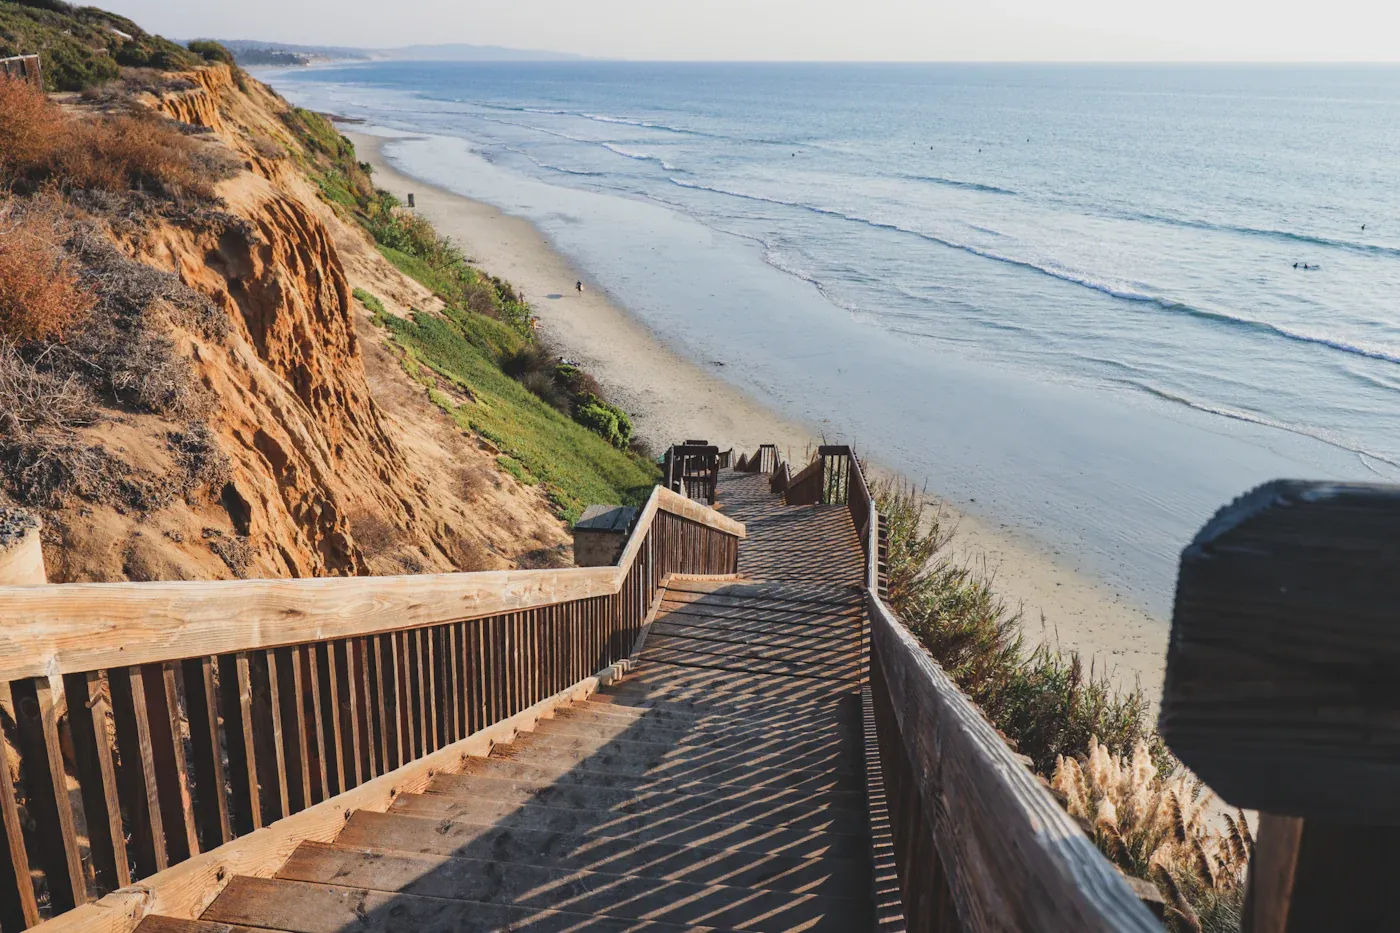 Coastal overlay may apply
Encinitas
City of Encinitas Development Services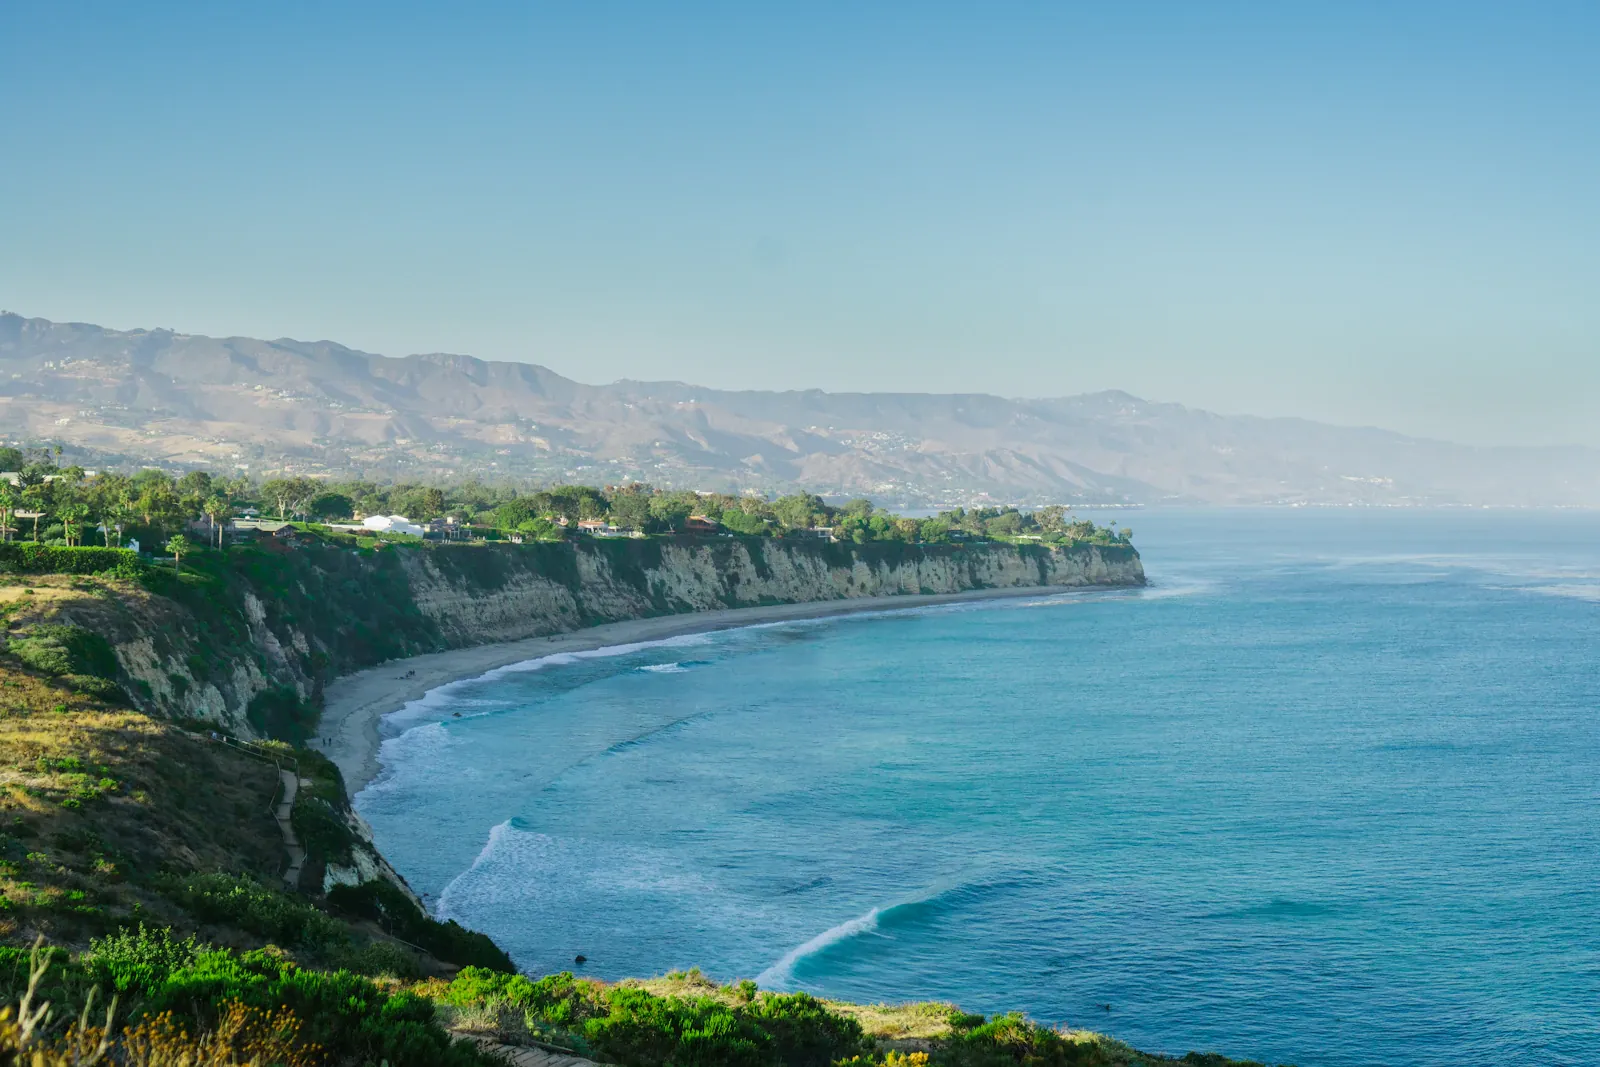 Coastal overlay may apply
Carlsbad
City of Carlsbad Community Development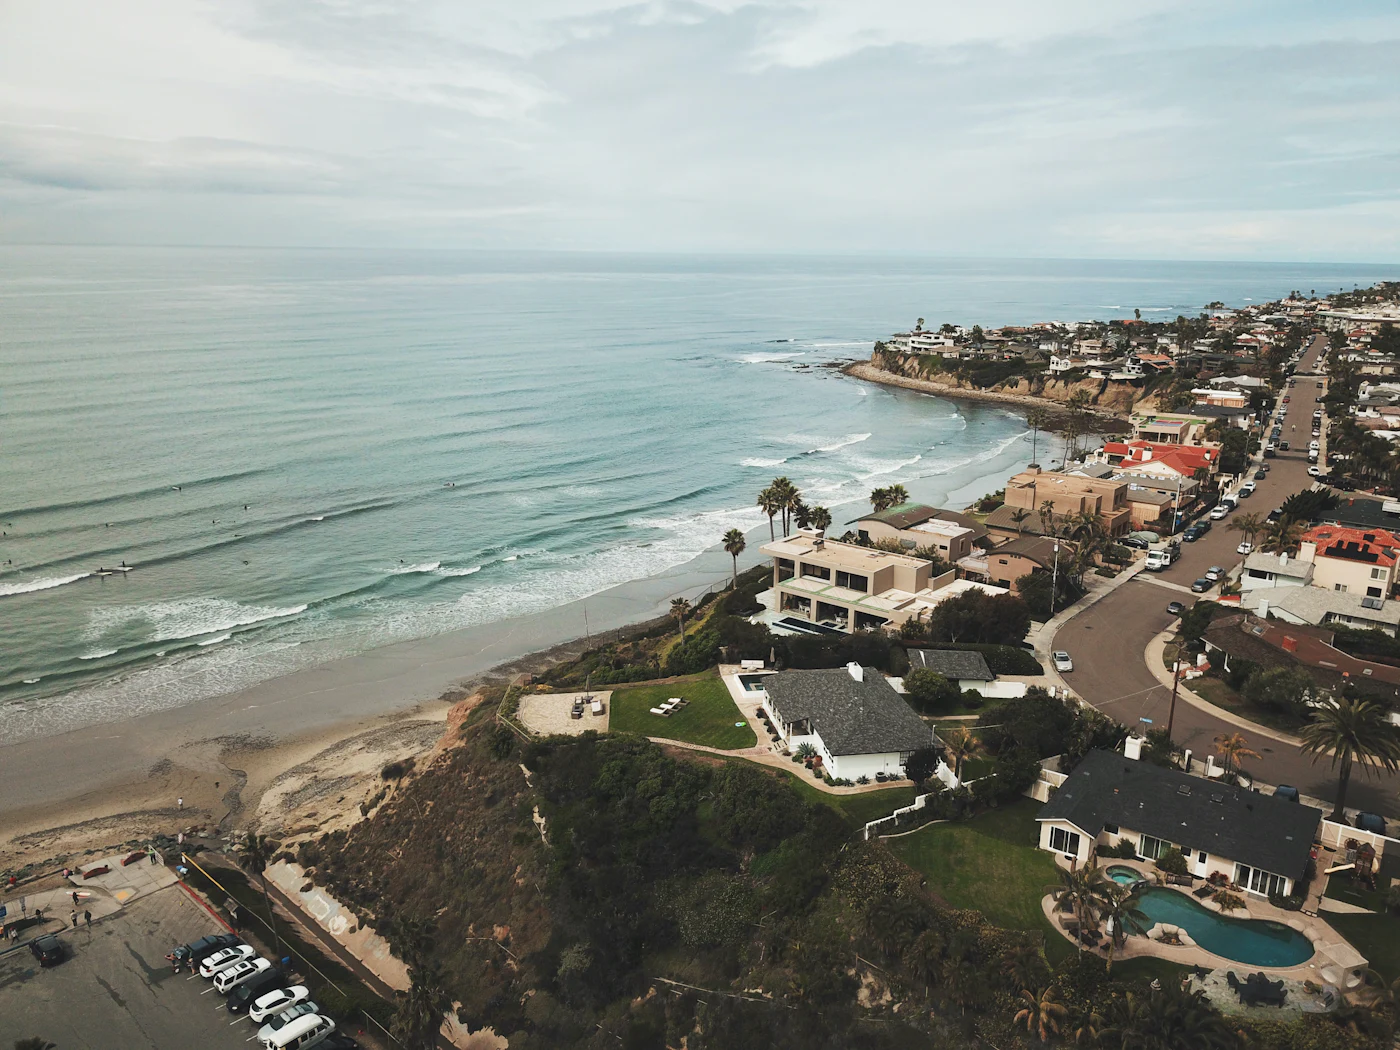 Coastal overlay may apply
Point Loma
City of San Diego Development Services Department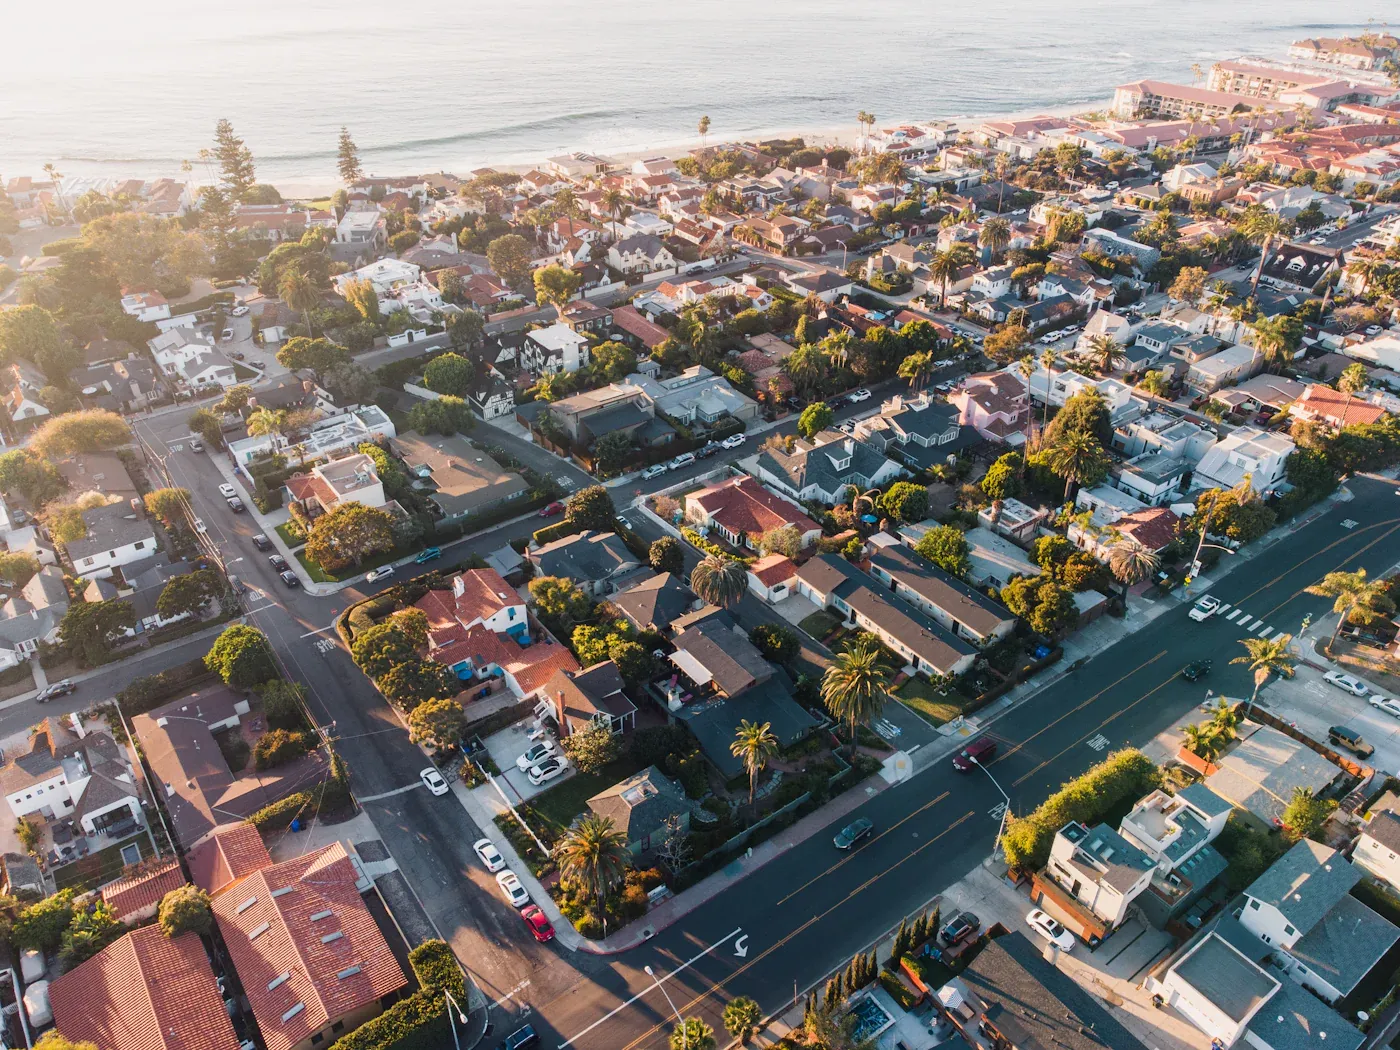
Bay Park & Clairemont
City of San Diego Development Services DepartmentRequirements depend on the specific parcel. We confirm what applies to your address before any drawings get made. That is the cheapest hour anyone spends on an ADU.
Production Portfolio
A transparent view of our structural and finish standards.
Filter by build phase to explore our active site transformations. Select any frame to inspect our foundation logistics, framing geometry, and premium interior finish execution.
ADU questions
What homeowners ask first.
How much does an ADU cost in San Diego?
Most detached ADU builds in San Diego County currently run between $100,000 and $400,000, with $300,000 being a common average for a turnkey standalone unit. Many homeowners assume high-end countertops or tile drive the budget up; in reality site conditions move the final number far more than finish selections do. The major variables are almost always below the surface: utility extensions (trenching and connecting separate water, sewer, and electrical lines), site work and grading on sloped coastal lots or tough soil, and the structural foundation engineering a detached unit requires. Ranges reflect verified San Diego building metrics as of September 2026.
What types of ADU can I build?
There are four common paths: a detached ADU built new in the rear yard, an attached ADU that shares a wall with the house, a garage conversion that reuses the existing structure, and a junior ADU created inside the existing footprint of the home. Which one fits is decided by the lot, the setbacks, and what is already standing on it.
Do I need a permit to build an ADU in San Diego?
Yes. An ADU requires a building permit, and depending on the parcel it can also require additional review. Properties inside a coastal overlay zone typically need a coastal development permit on top of the building permit. Which agency issues it depends on the city: City of San Diego neighborhoods go through Development Services, while Del Mar, Encinitas, and Carlsbad run their own departments.
How long does it take to build an ADU in San Diego?
Building an accessory dwelling unit (ADU) in San Diego typically takes 6 to 18 months from initial concept to completion. While partnering with San Diego Coastal Builder streamlines the process, your actual timeline depends on your ADU type and the city’s current permitting backlog.
Here is what the typical timeline looks like when working with a GC:
- Phase 1: Design & Engineering (2–4 months): Finalizing your layout, drafting structural engineering plans, and selecting interior finishes.
- Phase 2: Permitting & Approvals (2–8 months): Navigating city plan checks. While California aims for a 60-day review timeline, local backlogs and structural revision rounds often extend this phase.
- Phase 3: Construction (2–6 months): Groundbreaking, utility tie-ins, framing, interior finishes, and final inspections.
What size lot do I need and how large can they be?
There is no minimum lot size requirement to build an ADU in San Diego.
Thanks to California state laws, you can legally build an ADU regardless of how small your lot is, as long as it is located on a residential property with an existing or proposed home.
While you do not need a massive yard, the usable space on your lot determines the maximum size of your ADU:
1. The 800-Square-Foot State Guarantee
California law features an “override rule” protecting small properties. Local cities cannot enforce strict zoning restrictions, such as lot coverage limits or floor area ratios, if those limits prevent you from building a detached ADU of at least 800 square feet. If it physically fits within the setback boundaries, you are legally allowed to build it.
2. Setback Requirements (The True Limitation)
Instead of lot size, your buildable area is dictated by how close the ADU can get to your property lines:
- Standard Rule: New detached ADUs generally require a 4-foot setback from the side and rear property lines.
- San Diego Bonus: In the City of San Diego, you can often build a single-story ADU right up to the property line (0-foot setbacks), provided it remains under 16 feet in height and sits outside strict fire hazard zones.
- Conversions: Converting an existing structure (like a detached garage) bypasses new setback rules entirely. Your ADU can occupy the exact footprint the garage always has.
Maximum ADU Sizes
If you have a larger lot and want to build past the 800-square-foot baseline, your limitations shift depending on the ADU style:
- Detached ADU: You can build up to 1,200 square feet in San Diego, assuming you have the yard space.
- Attached ADU: Limited to 1,200 square feet or 50% of the main home’s size (whichever is less).
- Junior ADU (JADU): Limited to 500 square feet and must be built entirely within the existing footprint of the main home.
Which type of ADU is the cheapest to build?
Usually a garage conversion, because the slab and the structure are already there, assuming both are sound, which is what the site visit is for. An attached ADU is often less expensive than a detached one because part of the structure and some utility runs already exist. A detached new build is the most flexible option and typically the most expensive, since the foundation, framing, and utility runs are all new.
Who issues the permit for an ADU in San Diego County?
It depends on where the property is. La Jolla, Point Loma, Bay Park, and Clairemont are City of San Diego neighborhoods, so their permits go through City Development Services. Del Mar, Encinitas, and Carlsbad are incorporated cities that run their own planning departments. Parcels inside a coastal overlay zone typically need a coastal development permit on top of the building permit, which adds review time.
What is the first step in an ADU project?
Confirming what the parcel actually allows: zoning, setbacks, overlay status, and what is already standing on the lot. That step decides whether you are looking at a detached unit or a garage conversion, and it costs a fraction of what finding out late costs. Send the address and a sentence about what you are picturing, and you will get an honest answer about whether an ADU makes sense there, including when it does not.
Before you commit to anything
We will tell you honestly whether an ADU makes sense on your lot, including when the answer is that it does not.
The first site visit is free, and it is where most of the money gets decided.
Talk through your lotWondering if your lot works?
Send the address and a sentence about what you are picturing. We will tell you honestly whether an ADU makes sense there, including when it does not.