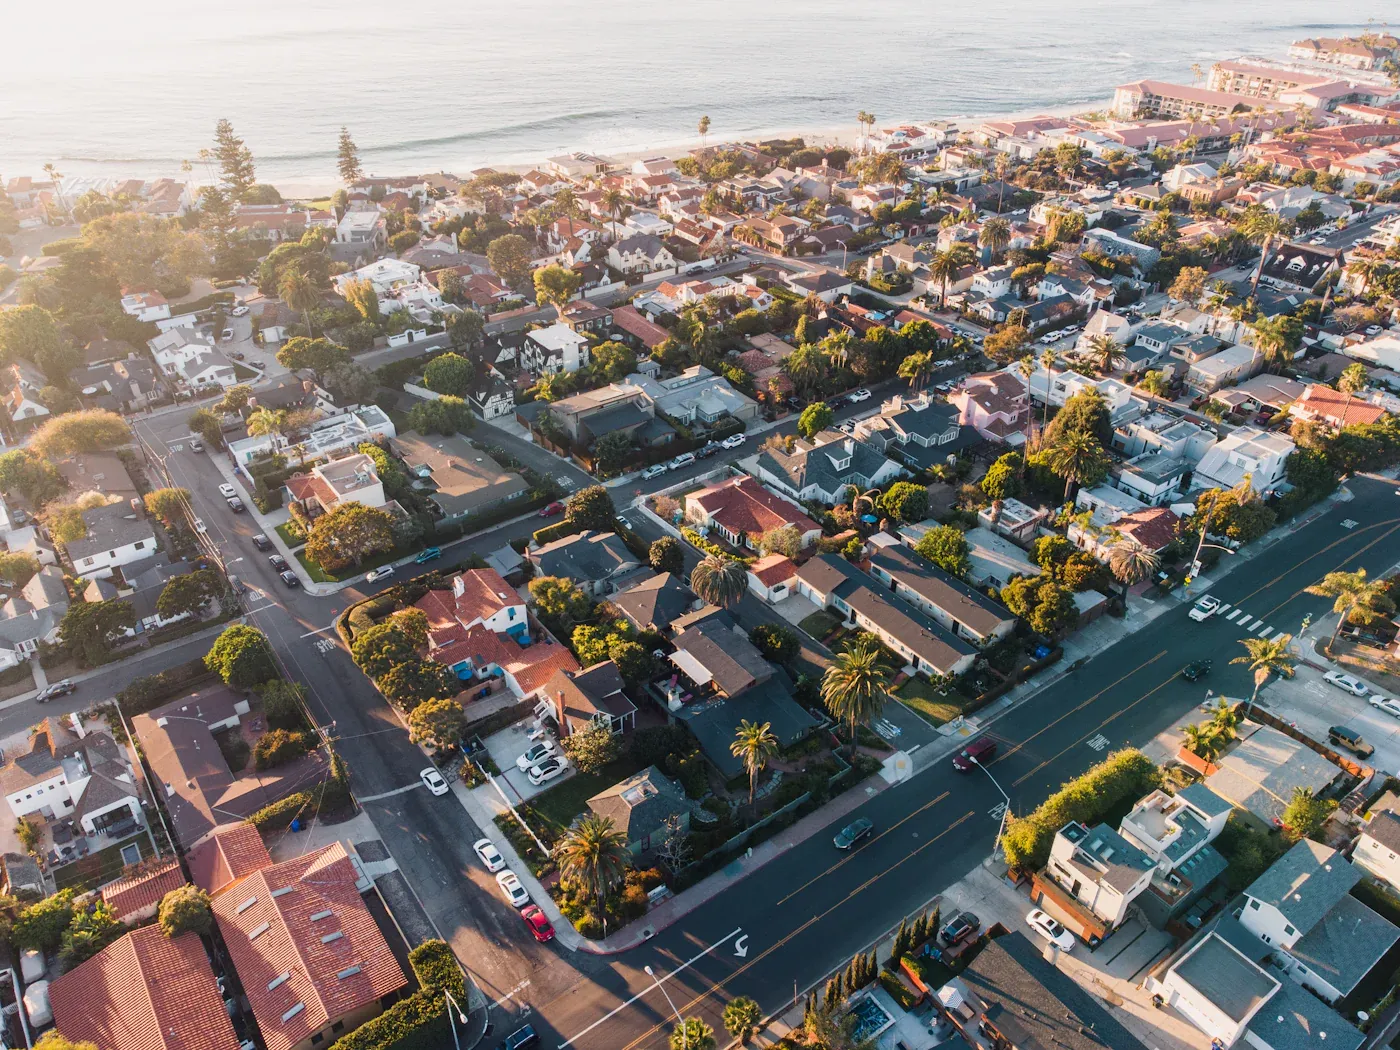
Central San Diego
ADU and remodeling contractor in Bay Park and Clairemont, the neighborhood we live in.
Bay Park and Clairemont are City of San Diego neighborhoods, and they are home for us. Dane lives in Bay Park. Most of the area sits outside the coastal overlay, which usually means a shorter permitting path than the same project would face closer to the water.
Who builds ADUs and remodels homes in Bay Park & Clairemont?
San Diego Coastal Builder serves Bay Park and Clairemont, building ADUs and handling kitchen, flooring, and whole-home remodels as well as water damage rebuilds. Building permits for Bay Park & Clairemont are issued by City of San Diego Development Services Department. Owner Dane Ziperski is a licensed CSLB General B contractor and manages every project personally.
The housing stock
What Bay Park & Clairemont lots are actually like.
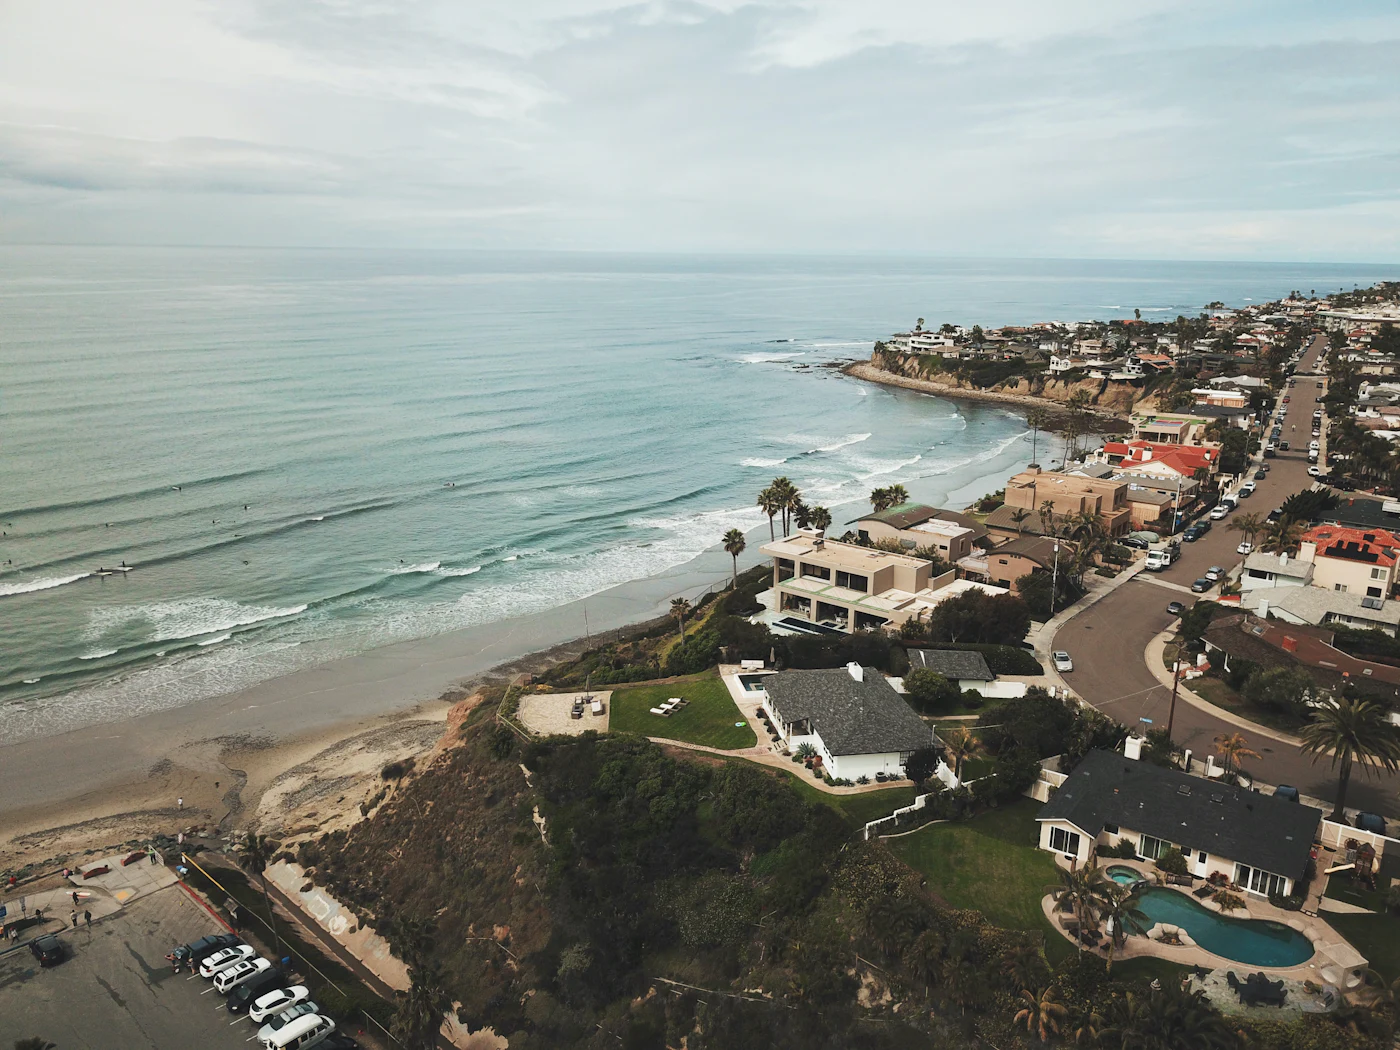
These are largely 1950s and 1960s single-story homes on flat, regular lots with real rear yards. It is one of the more mechanically straightforward parts of the city to put a detached ADU on, and the original kitchens in these houses are the other half of the work.
What comes up here
- Detached ADUs on flat rear-yard lots
- Kitchen remodels in original 1950s and 1960s layouts
- Flooring, drywall, and paint
- Whole-home remodels
Permitting
Who issues a permit in Bay Park & Clairemont.
Permit authority
City of San Diego Development Services Department
Most of this area sits outside the coastal overlay, which generally means a shorter permitting path than the same project would face closer to the water.
What applies to your project depends on the parcel. We confirm it for your specific address before any drawings get made.
What we build here
The work Bay Park and Clairemont actually generates.
Not a service list. These are the projects the housing stock on these streets produces, which is a different set in every part of the county.
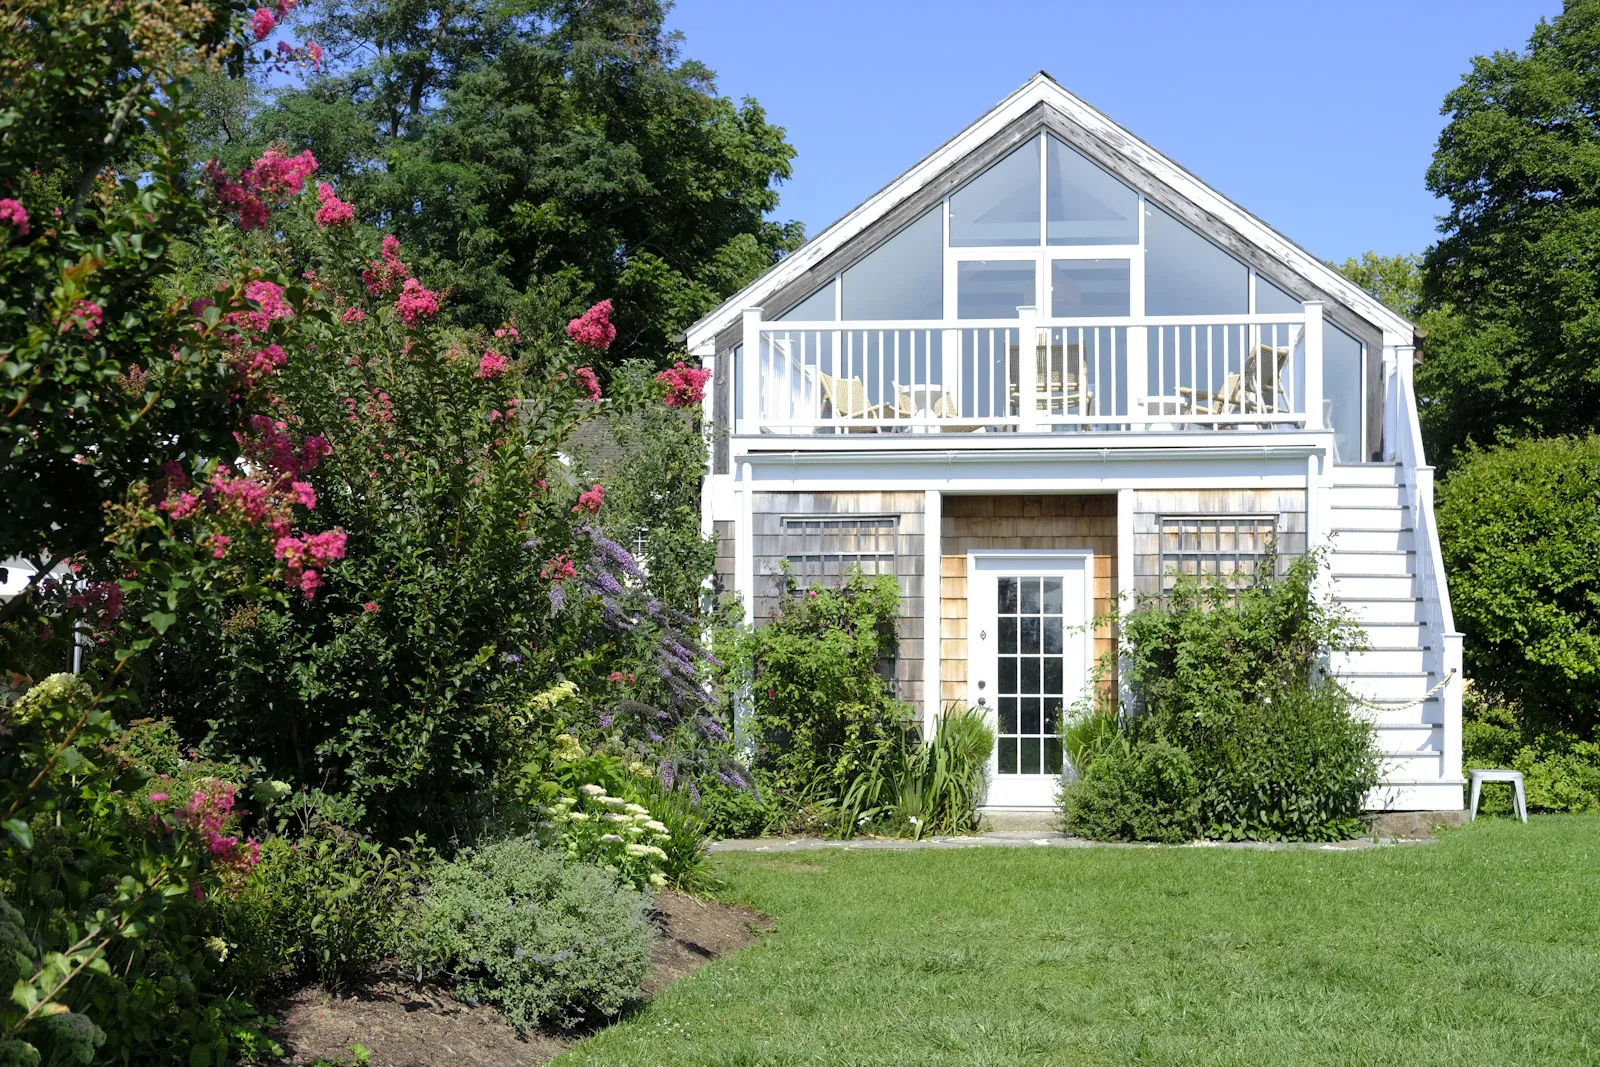
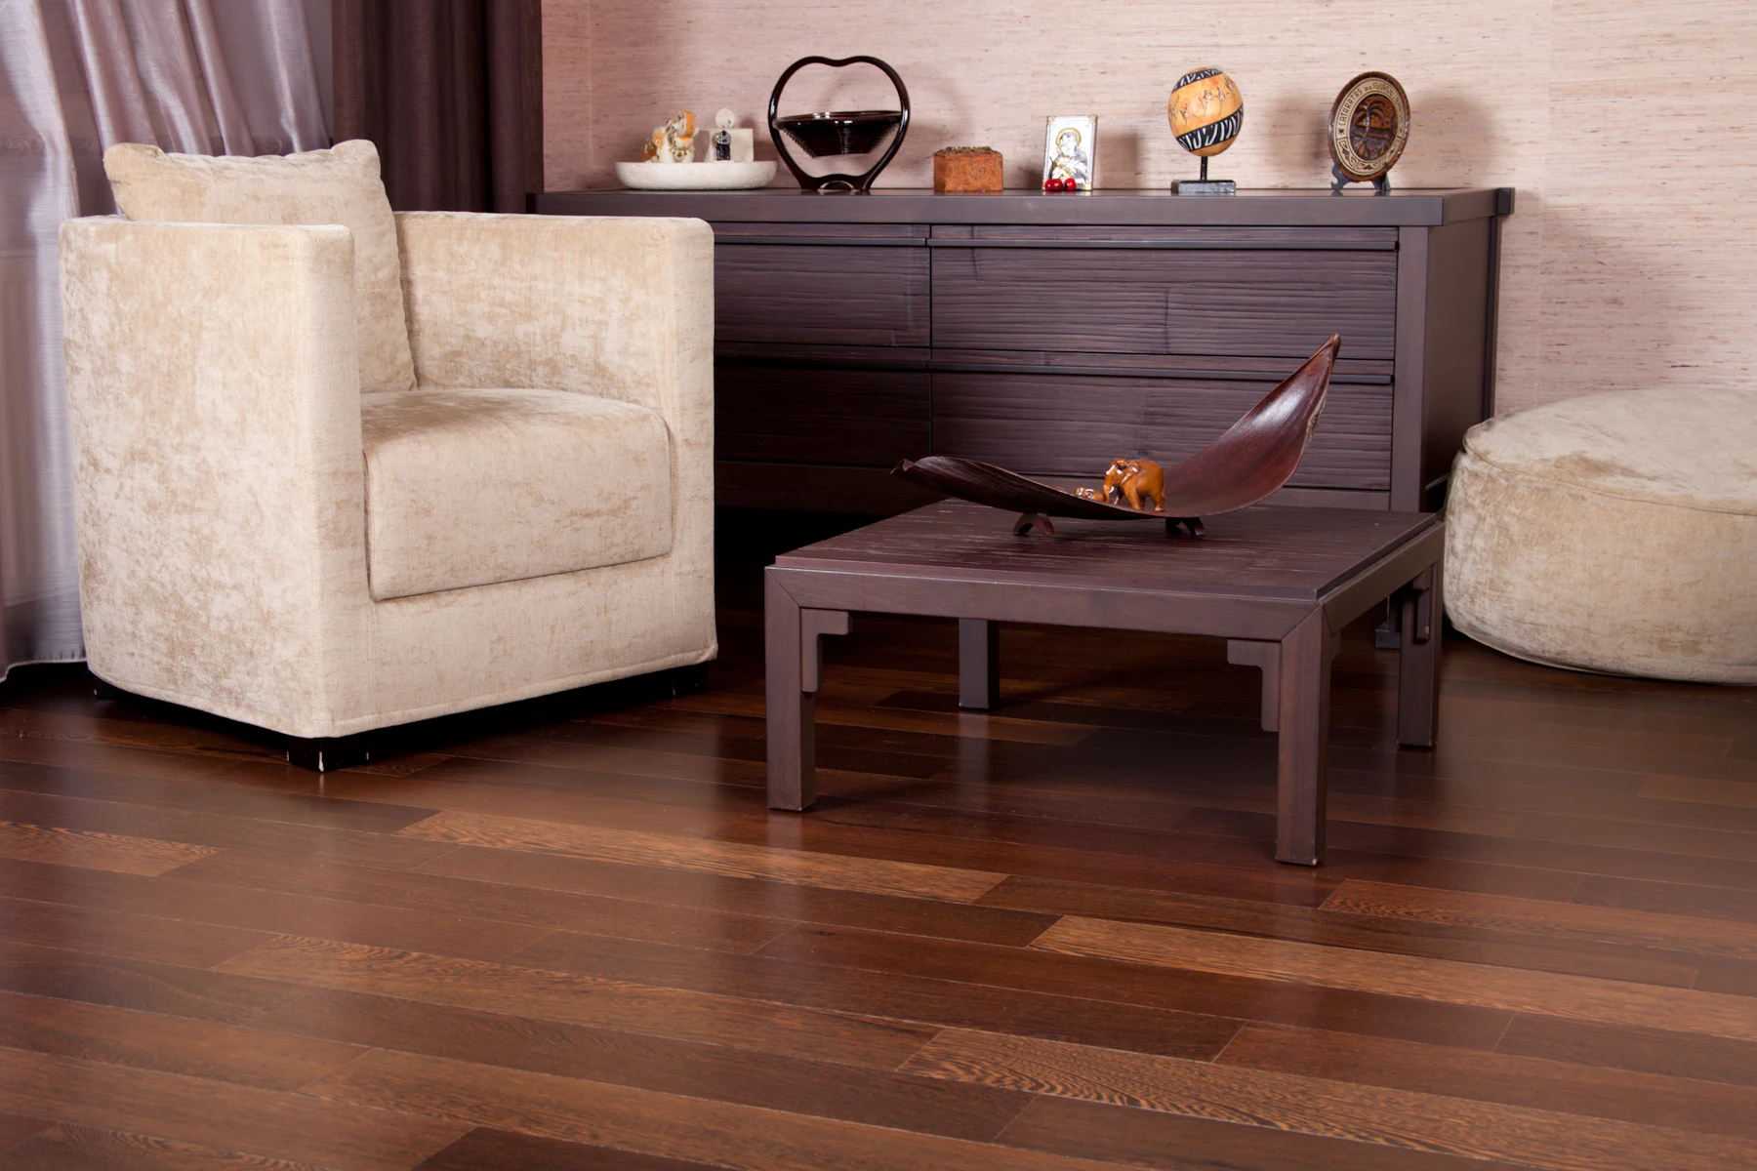
Detached ADUs on flat rear-yard lots
This is work that comes up in Bay Park and Clairemont specifically, because of what is already standing there. These are largely 1950s and 1960s single-story homes on flat, regular lots with real rear yards. It is one of the more mechanically straightforward parts of the city to put a detached ADU on, and the original kitchens in these houses are the other half of the work.
- Permits
- City of San Diego Development Services Department
- Coastal review
- Usually not applicable
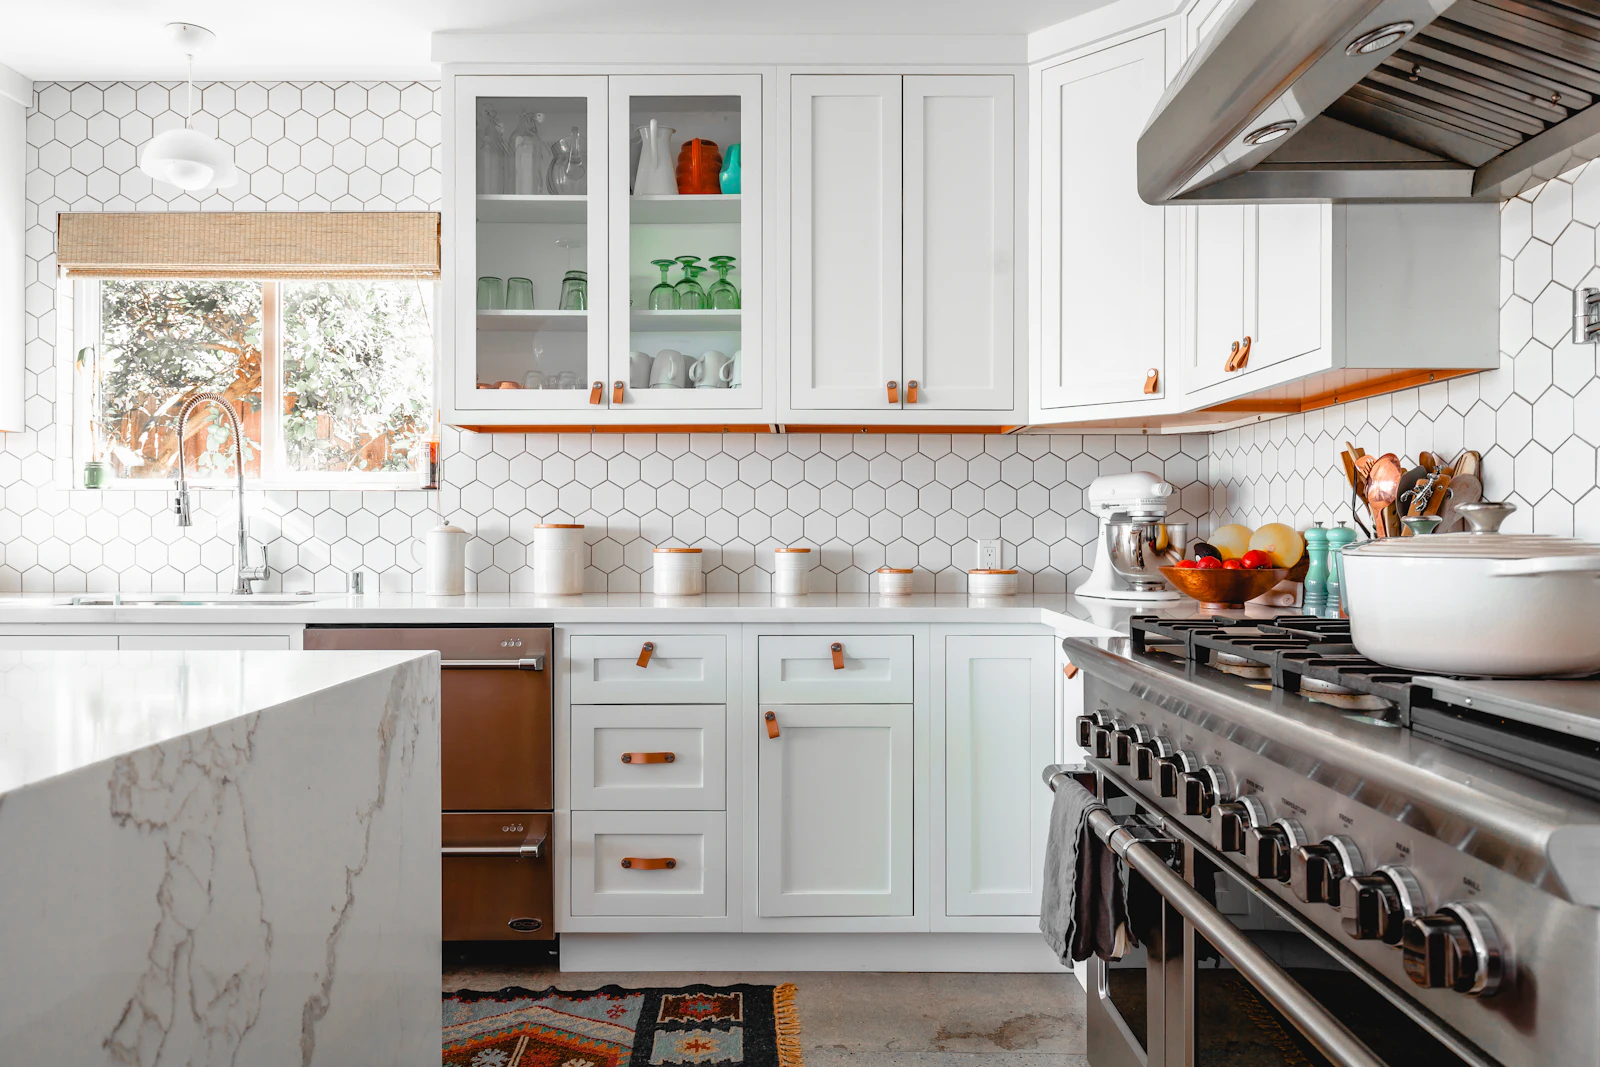
Kitchen remodels in original 1950s and 1960s layouts
This is work that comes up in Bay Park and Clairemont specifically, because of what is already standing there. These are largely 1950s and 1960s single-story homes on flat, regular lots with real rear yards. It is one of the more mechanically straightforward parts of the city to put a detached ADU on, and the original kitchens in these houses are the other half of the work.
- Permits
- City of San Diego Development Services Department
- Coastal review
- Usually not applicable
Flooring, drywall, and paint
This is work that comes up in Bay Park and Clairemont specifically, because of what is already standing there. These are largely 1950s and 1960s single-story homes on flat, regular lots with real rear yards. It is one of the more mechanically straightforward parts of the city to put a detached ADU on, and the original kitchens in these houses are the other half of the work.
- Permits
- City of San Diego Development Services Department
- Coastal review
- Usually not applicable
Whole-home remodels
This is work that comes up in Bay Park and Clairemont specifically, because of what is already standing there. These are largely 1950s and 1960s single-story homes on flat, regular lots with real rear yards. It is one of the more mechanically straightforward parts of the city to put a detached ADU on, and the original kitchens in these houses are the other half of the work.
- Permits
- City of San Diego Development Services Department
- Coastal review
- Usually not applicable
Questions
Bay Park & Clairemont questions.
Why are Bay Park and Clairemont good ADU neighborhoods?
Three reasons: the lots are generally flat and regular, the rear yards are deep enough to place a detached unit without fighting the site, and most of the area is outside the coastal overlay, so the permit path is typically simpler than it would be in La Jolla or Point Loma. It is also the neighborhood we live in and work in most.
How much does an ADU cost in San Diego?
Most detached ADU builds in San Diego County currently run between $100,000 and $400,000, with $300,000 being a common average for a turnkey standalone unit. Many homeowners assume high-end countertops or tile drive the budget up; in reality site conditions move the final number far more than finish selections do. The major variables are almost always below the surface: utility extensions (trenching and connecting separate water, sewer, and electrical lines), site work and grading on sloped coastal lots or tough soil, and the structural foundation engineering a detached unit requires. Ranges reflect verified San Diego building metrics as of September 2026.
What types of ADU can I build?
There are four common paths: a detached ADU built new in the rear yard, an attached ADU that shares a wall with the house, a garage conversion that reuses the existing structure, and a junior ADU created inside the existing footprint of the home. Which one fits is decided by the lot, the setbacks, and what is already standing on it.
Do I need a permit to build an ADU in San Diego?
Yes. An ADU requires a building permit, and depending on the parcel it can also require additional review. Properties inside a coastal overlay zone typically need a coastal development permit on top of the building permit. Which agency issues it depends on the city: City of San Diego neighborhoods go through Development Services, while Del Mar, Encinitas, and Carlsbad run their own departments.
How long does it take to build an ADU in San Diego?
Building an accessory dwelling unit (ADU) in San Diego typically takes 6 to 18 months from initial concept to completion. While partnering with San Diego Coastal Builder streamlines the process, your actual timeline depends on your ADU type and the city’s current permitting backlog.
Here is what the typical timeline looks like when working with a GC:
- Phase 1: Design & Engineering (2–4 months): Finalizing your layout, drafting structural engineering plans, and selecting interior finishes.
- Phase 2: Permitting & Approvals (2–8 months): Navigating city plan checks. While California aims for a 60-day review timeline, local backlogs and structural revision rounds often extend this phase.
- Phase 3: Construction (2–6 months): Groundbreaking, utility tie-ins, framing, interior finishes, and final inspections.
What size lot do I need and how large can they be?
There is no minimum lot size requirement to build an ADU in San Diego.
Thanks to California state laws, you can legally build an ADU regardless of how small your lot is, as long as it is located on a residential property with an existing or proposed home.
While you do not need a massive yard, the usable space on your lot determines the maximum size of your ADU:
1. The 800-Square-Foot State Guarantee
California law features an “override rule” protecting small properties. Local cities cannot enforce strict zoning restrictions, such as lot coverage limits or floor area ratios, if those limits prevent you from building a detached ADU of at least 800 square feet. If it physically fits within the setback boundaries, you are legally allowed to build it.
2. Setback Requirements (The True Limitation)
Instead of lot size, your buildable area is dictated by how close the ADU can get to your property lines:
- Standard Rule: New detached ADUs generally require a 4-foot setback from the side and rear property lines.
- San Diego Bonus: In the City of San Diego, you can often build a single-story ADU right up to the property line (0-foot setbacks), provided it remains under 16 feet in height and sits outside strict fire hazard zones.
- Conversions: Converting an existing structure (like a detached garage) bypasses new setback rules entirely. Your ADU can occupy the exact footprint the garage always has.
Maximum ADU Sizes
If you have a larger lot and want to build past the 800-square-foot baseline, your limitations shift depending on the ADU style:
- Detached ADU: You can build up to 1,200 square feet in San Diego, assuming you have the yard space.
- Attached ADU: Limited to 1,200 square feet or 50% of the main home’s size (whichever is less).
- Junior ADU (JADU): Limited to 500 square feet and must be built entirely within the existing footprint of the main home.
Are you licensed?
Yes. San Diego Coastal Builder holds a CSLB General B general building contractor license, issued to owner Dane Ziperski. The license number is listed in the footer of this site and can be verified directly on the CSLB website.
How do I get an estimate?
Send a message through the contact page or an email. Dane replies personally, usually within a couple of hours the same day. If the project is a fit, he comes out for a free site visit, takes measurements and photographs, and tells you what is realistic, including when the project you have in mind is not the right one. You then get a written scope, line by line, so you can compare it honestly against any other bid.
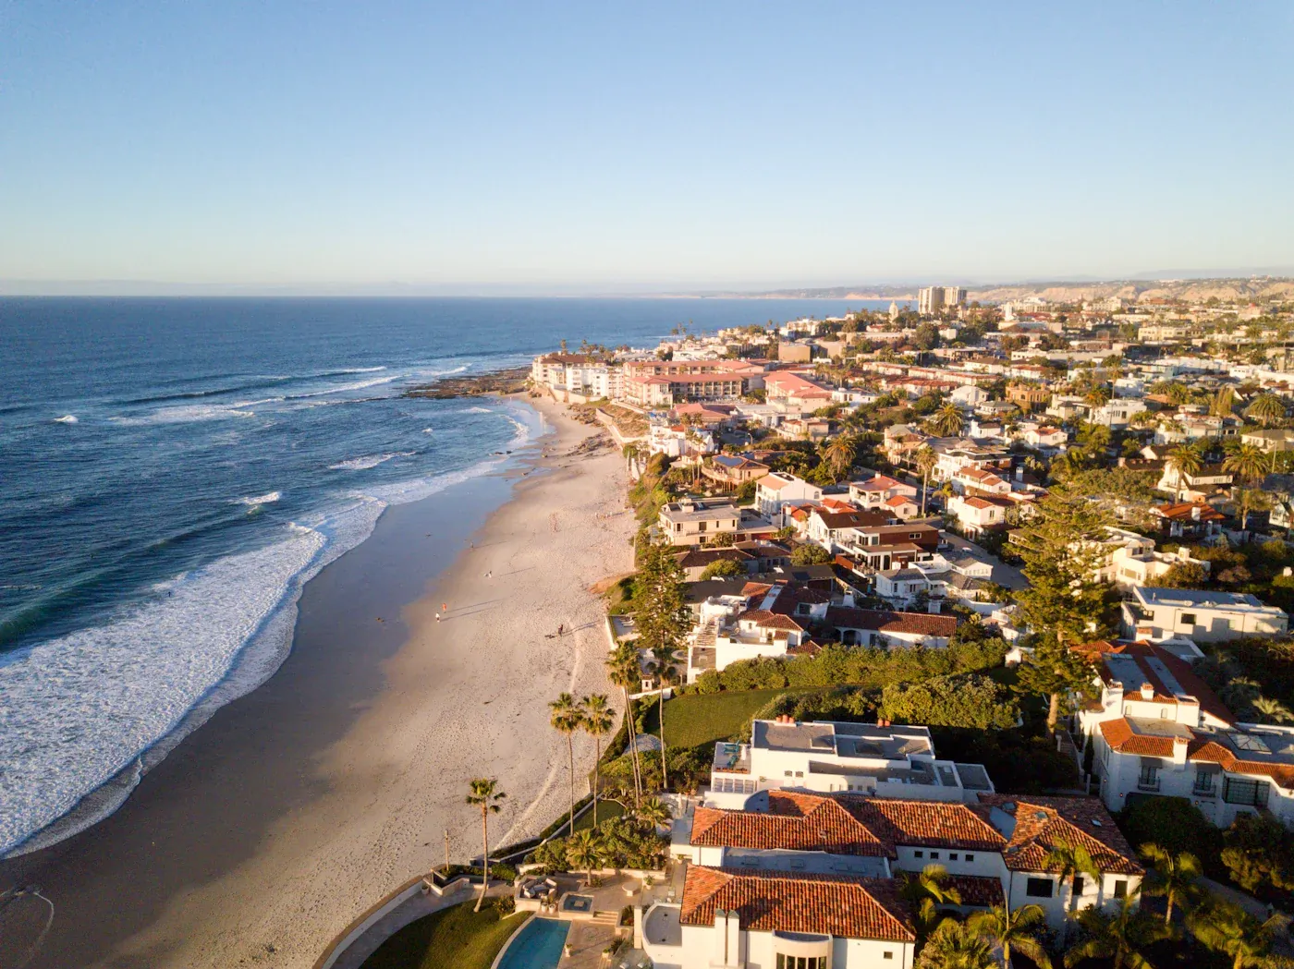
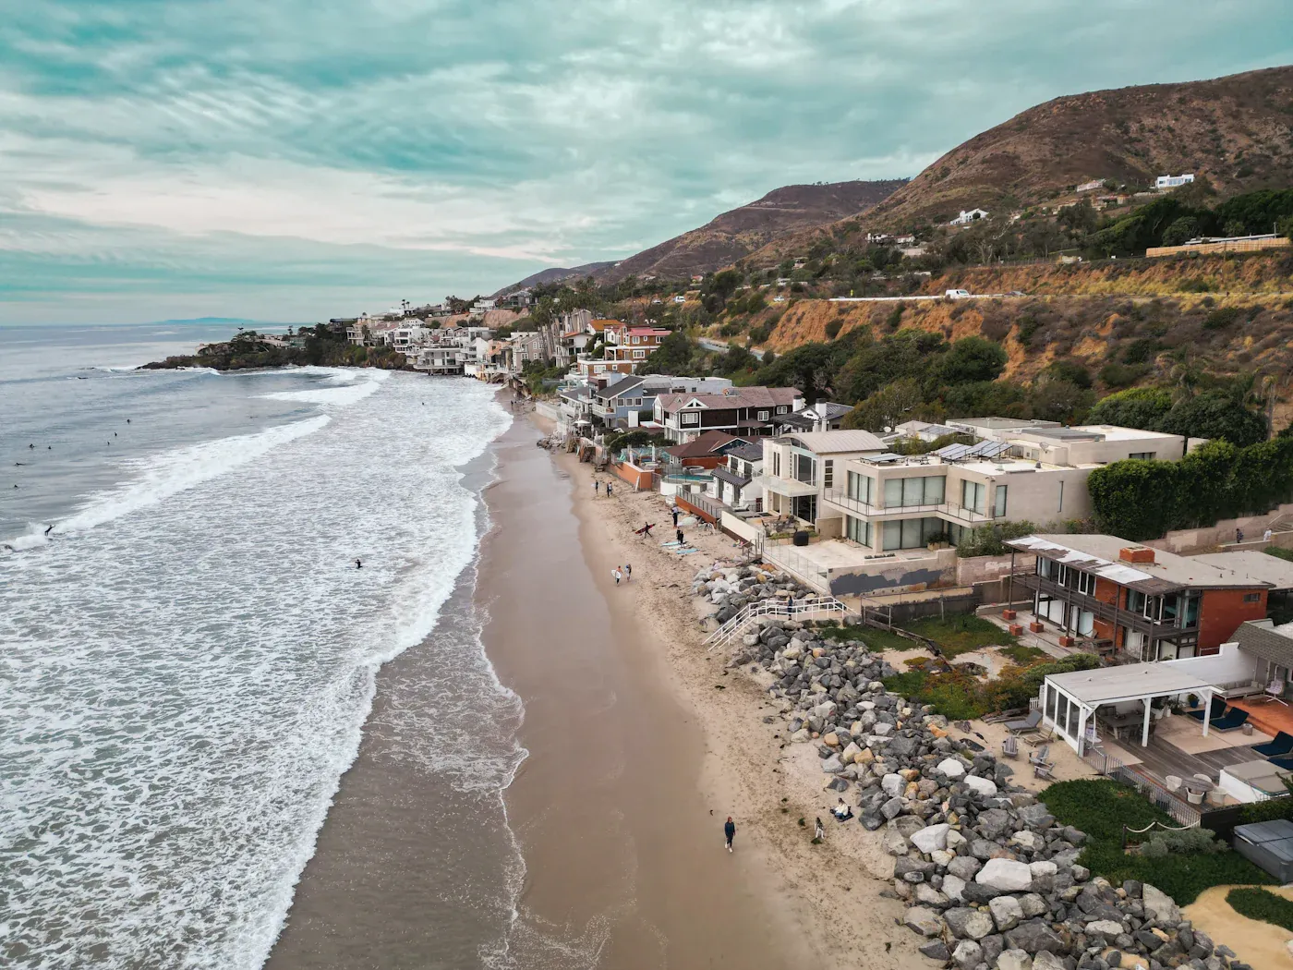
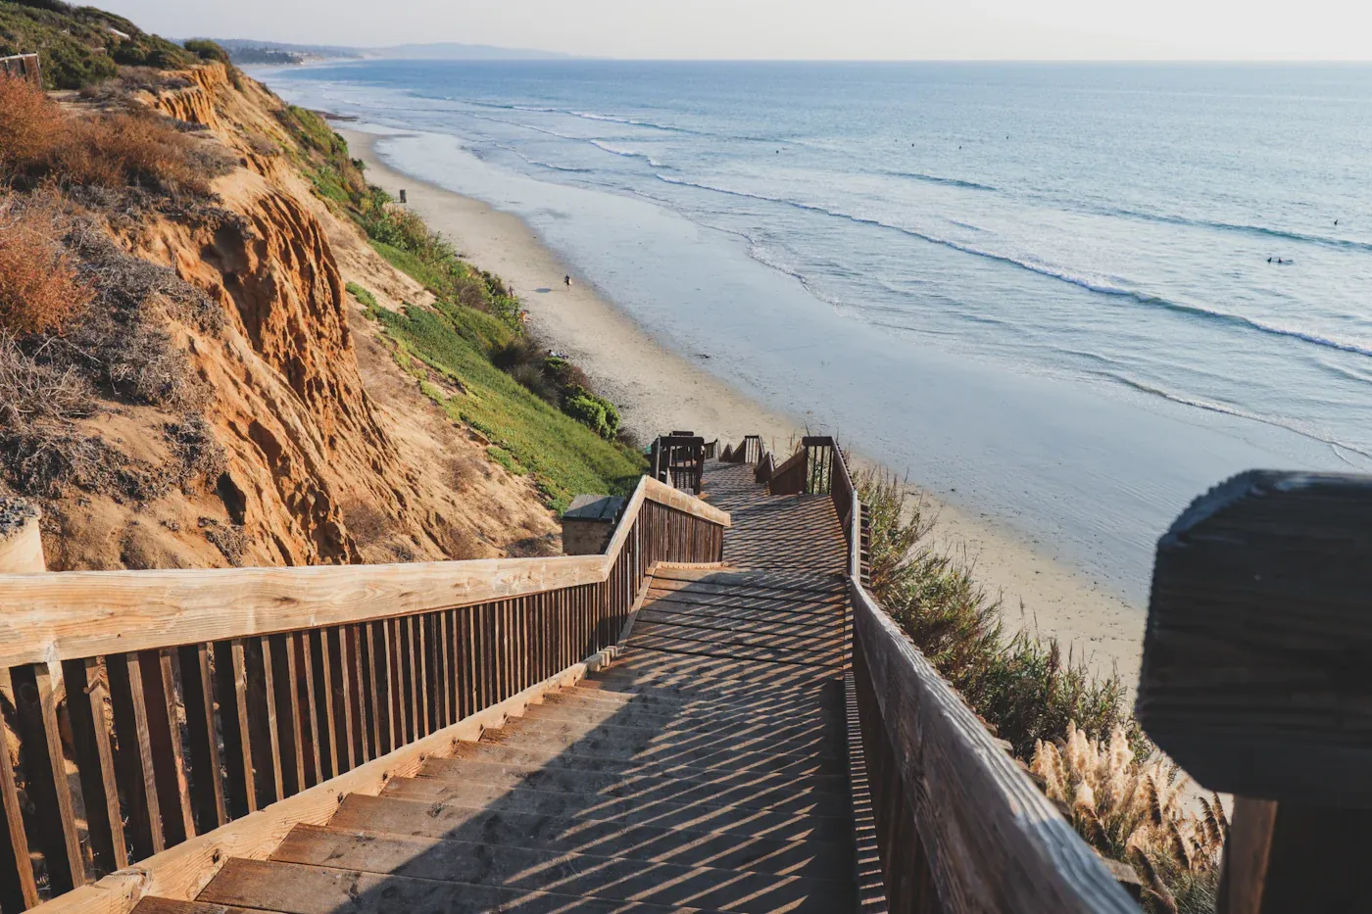
Building in Bay Park and Clairemont
What applies to your project depends on the parcel, not the city. We confirm it for your address before any drawings get made.
That is the cheapest hour anybody spends on a project.
Send your addressHave a project in Bay Park & Clairemont?
Send the address and a sentence about what you are considering. You will get a straight answer from Dane, usually the same day.